Welcome to a two-story home featuring 4 spacious bedrooms and 3 baths, including a convenient full bedroom and bath on the main floor, perfect for guests or as an office space. Step inside to discover an interior freshly painted to enhance the home's natural light. The main living area integrates a comfortable living room and a functional kitchen, ideal for everyday living and entertaining. Sliding doors lead to a private backyard and patio area, offering a serene retreat for outdoor dining or relaxation. Upstairs, you'll find two additional bedrooms, providing ample space for family and guests. The primary suite boasts large walk in closet, separate shower and tub, private safe. Ceiling fans in all the right places.
Sold for $365,000
$365,000
613 N 119TH Drive, Avondale, AZ 85323
4beds
3baths
1,793sqft
Single Family Residence
Built in 2007
3,289 Square Feet Lot
$357,700 Zestimate®
$204/sqft
$2,114 Estimated rent
Home value
$357,700
$340,000 - $376,000
$2,114/mo
Zestimate® history
Owner options
List your home for rent
$2,114/mo
Rent Zestimate®
Find your next renter with Zillow Rental Manager. Plus, with online applications, you can quickly screen prospective tenants – for free.
$2,114/mo
Rent Zestimate®
Refinance and save
$2,236/mo
Est. payment
Refinancing to a lower rate could help reduce your monthly payments and save thousands over the life of the loan.
$2,236/mo
Est. payment
Explore your selling options
Work with a Zillow partner agent
Leverage their expertise and Zillow's premium Showcase listings to get your home seen by more buyers.
Get startedList with your own agent
Get your home in front of millions of buyers by listing it on Zillow.
Learn how to do itSell it yourself
Take full control of how buyers see your home on Zillow by listing For Sale by Owner (FSBO).
List your homeWhat's special
Functional kitchenSeparate shower and tubLarge walk in closetSpacious bedrooms
Zillow last checked:
Listing updated:
Listed by:
Michael Boykin connectcooper@gmail.com,
Connect Realty.com Inc.
Bought with:
Rainier Granadino, SA674239000
My Home Group Real Estate
Source: ARMLS,MLS#: 6781798
Facts & features
Interior
Bedrooms & bathrooms
- Bedrooms: 4
- Bathrooms: 3
Heating
- Electric
Cooling
- Central Air, Ceiling Fan(s)
Appliances
- Included: Dryer, Washer, Disposal, Electric Cooktop
Features
- High Speed Internet, Upstairs, Full Bth Master Bdrm
- Flooring: Carpet, Laminate, Tile
- Windows: Solar Screens, Double Pane Windows
- Has basement: No
Interior area
- Total structure area: 1,793
- Total interior livable area: 1,793 sqft
Property
Parking
- Total spaces: 4
- Parking features: Garage, Open
- Garage spaces: 2
- Uncovered spaces: 2
Features
- Stories: 2
- Patio & porch: Patio
- Pool features: None
- Spa features: None
- Fencing: Block,Wood
Lot
- Size: 3,289 Square Feet
- Features: Irrigation Front
Details
- Parcel number: 50001258
- Lease amount: $0
Construction
Type & style
- Home type: SingleFamily
- Property subtype: Single Family Residence
Materials
- Stucco, Wood Frame
- Roof: Tile
Condition
- Year built: 2007
Utilities & green energy
- Sewer: Public Sewer
- Water: City Water
Community & HOA
Community
- Features: Pool, Near Bus Stop, Playground, Biking/Walking Path
- Subdivision: DESERT SPRINGS VILLAGE REPLAT
HOA
- Has HOA: Yes
- Services included: Maintenance Grounds
- HOA fee: $108 monthly
- HOA name: Desert Springs HOA
- HOA phone: 480-339-8820
Location
- Region: Avondale
Financial & listing details
- Price per square foot: $204/sqft
- Tax assessed value: $286,800
- Annual tax amount: $1,735
- Date on market: 1/20/2026
- Cumulative days on market: 16 days
- Listing terms: Cash,FHA,VA Loan
- Ownership: Fee Simple
Price history
| Date | Event | Price |
|---|---|---|
| 12/13/2024 | Sold | $365,000-1.3%$204/sqft |
Source:  ARMLS #6781798 Report a problem ARMLS #6781798 Report a problem | ||
| 11/25/2024 | Pending sale | $369,900$206/sqft |
Source: ARMLS #6781798 Report a problem | ||
| 11/8/2024 | Listed for sale | $369,900-5.1%$206/sqft |
Source: ARMLS #6781798 Report a problem | ||
| 8/9/2024 | Listing removed | $389,900$217/sqft |
Source: ARMLS #6702317 Report a problem | ||
| 6/27/2024 | Price change | $389,900-1.3%$217/sqft |
Source: ARMLS #6702317 Report a problem | ||
| 5/11/2024 | Listed for sale | $395,000+74.8%$220/sqft |
Source: ARMLS #6702317 Report a problem | ||
| 11/14/2019 | Sold | $226,000-1.7%$126/sqft |
Source: ARMLS #5987450 Report a problem | ||
| 10/28/2019 | Pending sale | $230,000$128/sqft |
Source: RE/MAX Professionals #5987450 Report a problem | ||
| 10/4/2019 | Listed for sale | $230,000-1.3%$128/sqft |
Source: RE/MAX Professionals #5987450 Report a problem | ||
| 5/25/2007 | Sold | $232,927$130/sqft |
Source: Public Record Report a problem | ||
Public tax history
| Year | Property taxes | Tax assessment |
|---|---|---|
| 2025 | $2,164 +26.7% | $28,680 -14.4% |
| 2024 | $1,708 -2.9% | $33,510 +143.9% |
| 2023 | $1,759 -1% | $13,737 -32.1% |
| 2022 | $1,777 +7.5% | $20,230 +10.8% |
| 2021 | $1,653 -10.8% | $18,260 +7.9% |
| 2020 | $1,853 +8.5% | $16,920 +12% |
| 2019 | $1,708 | $15,110 +10.9% |
| 2018 | $1,708 +7% | $13,620 +8.8% |
| 2017 | $1,596 +8.8% | $12,520 -2% |
| 2016 | $1,467 -0.1% | $12,770 +5.3% |
| 2015 | $1,469 | $12,130 +28.6% |
| 2014 | -- | $9,430 +17.1% |
| 2013 | -- | $8,050 -11% |
| 2012 | -- | $9,050 -2.3% |
| 2011 | -- | $9,260 -19% |
| 2010 | -- | $11,430 -26.6% |
| 2009 | -- | $15,580 +140.4% |
| 2008 | -- | $6,480 +22.7% |
| 2007 | -- | $5,280 |
Find assessor info on the county website
Neighborhood: 85323
Nearby homes
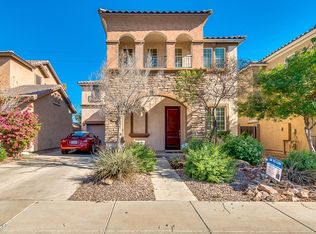
- $357,3004 bd2 ba2k sqft609 N 119th Dr, Avondale, AZ 85323Off Market
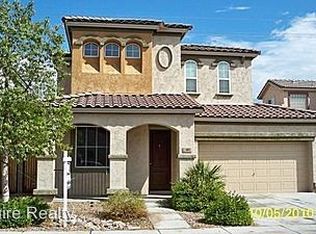
- $342,1003 bd2 ba1.7k sqft605 N 119th Dr, Avondale, AZ 85323Off Market
- $400,0004 bd3 ba2k sqft617 N 119th Dr, Avondale, AZ 85323Sold

- $433,0004 bd2 ba2k sqft11959 W Pierce St, Avondale, AZ 85323Off Market
- $359,9013 bd3 ba1.7k sqft11952 W Pierce St, Avondale, AZ 85323Sold
- $389,5003 bd2 ba1.5k sqft601 N 119th Dr, Avondale, AZ 85323Off Market
- $357,2004 bd3 ba2k sqft11956 W Fillmore St, Avondale, AZ 85323Off Market
- $323,300-- bd3 ba1.5k sqft11956 W Pierce St, Avondale, AZ 85323Off Market
Nearby schools
GreatSchools rating
- 6/10Collier Elementary SchoolGrades: PK-8Distance: 0.7 mi
- 8/10West Point High SchoolGrades: 9-12Distance: 1.5 mi
- 6/10Littleton Elementary SchoolGrades: PK-8Distance: 1.3 mi
Schools provided by the listing agent
- Elementary: Littleton Elementary School
- Middle: Collier Elementary School
- High: Tolleson Union High School
- District: Littleton Elementary District
Source: ARMLS. This data may not be complete. We recommend contacting the local school district to confirm school assignments for this home.
Get a cash offer in 3 minutes
Find out how much your home could sell for in as little as 3 minutes with a no-obligation cash offer.
Estimated market value
$357,700
Get a cash offer in 3 minutes
Find out how much your home could sell for in as little as 3 minutes with a no-obligation cash offer.
Estimated market value
$357,700
- Arizona
- Maricopa County
- Avondale
- 85323
- 613 N 119TH Drive
Nearby cities
Nearby neighborhoods
Nearby zip codes
Other Avondale Topics
