Don't miss your opportunity to own this stunning property located in the quaint river town of LeClaire close to shopping and a variety of restaurants. This beautiful 3 bedroom, 2 1/2 bath home with heated 2 car attached garage has been freshly painted and ready for the new owner to move in and enjoy the winter view of the mighty Mississippi River! The spacious living room boasts a vaulted ceiling with skylights and is perfect for sitting by the fireplace on chilly nights. The large eat-in kitchen has lots of storage, well-appointed pantry, granite countertops, and stainless steel appliances that stay. The kitchen slider leads to a deck overlooking the backyard and is the ideal size for grilling and dining outdoors. The primary bedroom has vaulted ceilings, skylights, double closets, access to the full bath, and slider leading to a private deck perfect for enjoying a morning coffee or watching the sunrise. The finished walk-out basement could be set up as a home theater or game room and is complete with gas log fireplace and mini bar with beverage cooler. The basement slider leads to a covered patio space for even more outdoor living space. Enjoy outdoor games in the backyard featuring a large shed for storage and ample space to set up a firepit. This home is perfect for anyone who loves to entertain. All appliances stay including the washer/dryer and are being left in AS IS condition. Measurements to be verified by buyers/buyer's agent.
Closed
$327,000
613 N 4th St, Le Claire, IA 52753
3beds
2,039sqft
Townhouse, Single Family Residence
Built in 1995
0.29 Acres Lot
$345,200 Zestimate®
$160/sqft
$2,051 Estimated rent
Home value
$345,200
$328,000 - $362,000
$2,051/mo
Zestimate® history
Owner options
List your home for rent
$2,051/mo
Rent Zestimate®
Find your next renter with Zillow Rental Manager. Plus, with online applications, you can quickly screen prospective tenants – for free.
$2,051/mo
Rent Zestimate®
Refinance and save
$2,172/mo
Est. payment
Refinancing to a lower rate could help reduce your monthly payments and save thousands over the life of the loan.
$2,172/mo
Est. payment
Explore your selling options
Work with a Zillow partner agent
Leverage their expertise and Zillow's premium Showcase listings to get your home seen by more buyers.
Get startedList with your own agent
Get your home in front of millions of buyers by listing it on Zillow.
Learn how to do itSell it yourself
Take full control of how buyers see your home on Zillow by listing For Sale by Owner (FSBO).
List your homeWhat's special
Zillow last checked:
Listing updated:
Listed by:
Melissa Wegener 563-508-4629,
Haven. Real Estate
Bought with:
Bobbie Martinez
3% Listing Company, LLC
3% Listing Company, LLC
Source: MRED as distributed by MLS GRID,MLS#: QC4250315
Facts & features
Interior
Bedrooms & bathrooms
- Bedrooms: 3
- Bathrooms: 3
- Full bathrooms: 2
- 1/2 bathrooms: 1
Primary bedroom
- Features: Flooring (Carpet), Bathroom (Full)
- Level: Second
- Area: 143 Square Feet
- Dimensions: 11x13
Bedroom 2
- Features: Flooring (Carpet)
- Level: Second
- Area: 108 Square Feet
- Dimensions: 9x12
Bedroom 3
- Features: Flooring (Carpet)
- Level: Second
- Area: 72 Square Feet
- Dimensions: 8x9
Dining room
- Features: Flooring (Tile)
- Level: Main
- Area: 117 Square Feet
- Dimensions: 9x13
Kitchen
- Features: Kitchen (Island, Pantry), Flooring (Tile)
- Level: Main
- Area: 132 Square Feet
- Dimensions: 12x11
Laundry
- Features: Flooring (Vinyl)
- Level: Basement
Living room
- Features: Flooring (Laminate)
- Level: Main
- Area: 204 Square Feet
- Dimensions: 12x17
Recreation room
- Features: Flooring (Carpet)
- Level: Basement
- Area: 264 Square Feet
- Dimensions: 12x22
Heating
- Natural Gas, Forced Air
Cooling
- Central Air
Appliances
- Included: Dishwasher, Dryer, Microwave, Range, Refrigerator, Washer, Gas Water Heater
Features
- Built-in Features, Vaulted Ceiling(s)
- Windows: Skylight(s)
- Basement: Finished,Egress Window,Full,Walk-Out Access
- Number of fireplaces: 1
- Fireplace features: Gas Starter, Gas Log, Living Room, Other
Interior area
- Total interior livable area: 2,039 sqft
Property
Parking
- Total spaces: 2
- Parking features: Garage Door Opener, Attached, On Street, Garage
- Attached garage spaces: 2
- Has uncovered spaces: Yes
Features
- Stories: 1.5
- Patio & porch: Deck, Patio
- Has view: Yes
- View description: Water
- Has water view: Yes
- Water view: Water
Lot
- Size: 0.29 Acres
- Dimensions: 200 x 64
- Features: Level
Details
- Parcel number: 953535311
Construction
Type & style
- Home type: Townhouse
- Property subtype: Townhouse, Single Family Residence
Materials
- Vinyl Siding
- Foundation: Concrete Perimeter
Condition
- New construction: No
- Year built: 1995
Utilities & green energy
- Sewer: Public Sewer
- Water: Public
- Utilities for property: Cable Available
Community & HOA
Community
- Subdivision: Emerald Woods
Location
- Region: Le Claire
Financial & listing details
- Price per square foot: $160/sqft
- Tax assessed value: $308,200
- Annual tax amount: $4,052
- Date on market: 2/2/2026
- Listing terms: Conventional
Price history
| Date | Event | Price |
|---|---|---|
| 4/24/2024 | Sold | $327,000-1.8%$160/sqft |
Source:  MRED as distributed by MLS GRID #QC4250315 Report a problem MRED as distributed by MLS GRID #QC4250315 Report a problem | ||
| 2/29/2024 | Pending sale | $332,900$163/sqft |
Source:  RMLS Alliance as distributed by MLS GRID #QC4250315 Report a problem RMLS Alliance as distributed by MLS GRID #QC4250315 Report a problem | ||
| 2/21/2024 | Price change | $332,900+4.1%$163/sqft |
Source: RMLS Alliance as distributed by MLS GRID #QC4250315 Report a problem | ||
| 10/30/2023 | Pending sale | $319,900$157/sqft |
Source: RMLS Alliance as distributed by MLS GRID #QC4247637 Report a problem | ||
| 10/27/2023 | Listed for sale | $319,900+33.3%$157/sqft |
Source: RMLS Alliance as distributed by MLS GRID #QC4247637 Report a problem | ||
| 3/22/2019 | Sold | $239,900$118/sqft |
Source: Agent Provided Report a problem | ||
| 2/13/2019 | Pending sale | $239,900$118/sqft |
Source: RE/MAX ELITE HOMES QC #4199754 Report a problem | ||
| 2/9/2019 | Listed for sale | $239,900+61%$118/sqft |
Source: RE/MAX Elite Homes #4199754 Report a problem | ||
| 3/9/2007 | Sold | $149,000$73/sqft |
Source: Public Record Report a problem | ||
Public tax history
| Year | Property taxes | Tax assessment |
|---|---|---|
| 2025 | $4,556 +11.2% | $308,200 +2.7% |
| 2024 | $4,098 +1.1% | $300,200 +8.7% |
| 2023 | $4,052 +1% | $276,200 +19.2% |
| 2022 | $4,010 +8.2% | $231,690 |
| 2021 | $3,706 +12.2% | $231,690 +14.1% |
| 2020 | $3,304 -4.7% | $203,000 +15.6% |
| 2019 | $3,467 +1.3% | $175,620 -1.9% |
| 2018 | $3,421 -0.2% | $179,100 |
| 2017 | $3,428 +1% | $179,100 |
| 2016 | $3,394 | -- |
| 2015 | $3,394 +3.2% | -- |
| 2014 | $3,290 +1.3% | -- |
| 2013 | $3,248 | -- |
| 2012 | $3,248 +17.9% | $165,670 +1% |
| 2009 | $2,754 +8.9% | $164,000 |
| 2008 | $2,530 -9.4% | $164,000 |
| 2007 | $2,792 +6.6% | -- |
| 2003 | $2,618 +0.8% | -- |
| 2002 | $2,598 -4.7% | -- |
| 2001 | $2,726 | -- |
Find assessor info on the county website
Neighborhood: 52753
Nearby homes
- $350,8003 bd4 ba1.4k sqft609 N 4th St, Le Claire, IA 52753Off Market
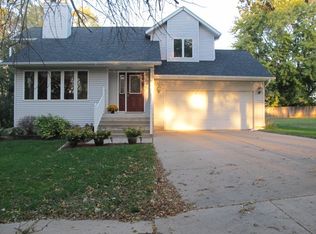
- $393,6004 bd3 ba2k sqft617 N 4th St, Le Claire, IA 52753Off Market
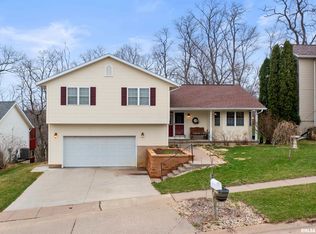
- $395,6004 bd4 ba2.2k sqft621 N 4th St, Le Claire, IA 52753Off Market
- $380,3004 bd3 ba1.5k sqft614 N 4th St, Le Claire, IA 52753Off Market
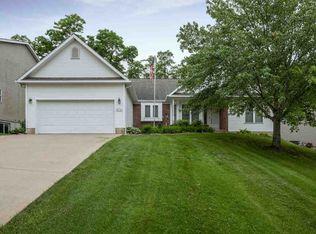
- $380,5003 bd3 ba2.2k sqft618 N 4th St, Le Claire, IA 52753Off Market
- $390,9004 bd3 ba1.5k sqft625 N 4th St, Le Claire, IA 52753Off Market
- $370,5004 bd1 ba1.7k sqft321 Benton St, Le Claire, IA 52753Off Market
- $383,9005 bd3 ba1.7k sqft622 N 4th St, Le Claire, IA 52753Off Market
Nearby schools
GreatSchools rating
- 10/10Cody Elementary SchoolGrades: K-6Distance: 1.2 mi
- 7/10Pleasant Valley Junior High SchoolGrades: 7-8Distance: 2.2 mi
- 8/10Pleasant Valley High SchoolGrades: 9-12Distance: 7.3 mi
Schools provided by the listing agent
- High: Pleasant Valley
Source: MRED as distributed by MLS GRID. This data may not be complete. We recommend contacting the local school district to confirm school assignments for this home.


Get pre-qualified for a loan
At Zillow Home Loans, we can pre-qualify you in as little as 5 minutes with no impact to your credit score.An equal housing lender. NMLS #10287.
Sell for more on Zillow
Get a Zillow Showcase℠ listing at no additional cost and you could sell for .
$345,200
2% more
+$6,904
With Zillow Showcase(estimated)
$352,104
- Iowa
- Scott County
- Le Claire
- 52753
- 613 N 4th St
Nearby cities
Nearby zip codes
Other Le Claire Topics
