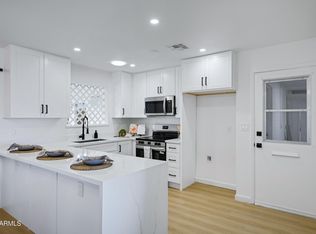
Fabulous rehab from slab up! $120K of improvements in this elevated 3BR 2BA home with RV gate, parking and hook-up. No more storage fees! 10,500sqft lot big enough for out buildings. Large permitted primary BR with luxury en-suite plus private patio. NEW: Plumbing with cast-iron removed to city main, hot water heater, HVAC, duct work, roof, ridge venting, electrical panel, windows, kitchen cabinets, quartz countertops, appliances, vanities, LED mirrors, and ceramic tile in both bathrooms, vinyl flooring, and baseboards throughout, paint in and out, fans, lighting and fencing. Popcorn ceilings removed. Covered patio. HOA optional, need one 55yr old on deed. Staging interior items are yours.
For sale
Price cut: $3.5K (10/13)
$389,000
613 N 63RD Place, Mesa, AZ 85205
3beds
1,300sqft
Single Family Residence
Built in 1971
10,559 Square Feet Lot
$-- Zestimate®
$299/sqft
$23/mo HOA
What's special
Covered patioPrivate patioQuartz countertopsLed mirrors
- 23 days
- 548
- 42
Zillow last checked:
Listing updated:
Listed by:
Donna Murphy 602-697-9550,
HomeSmart Lifestyles
Source: ARMLS,MLS#: 7081612
Facts & features
Interior
Bedrooms & bathrooms
- Bedrooms: 3
- Bathrooms: 2
- Full bathrooms: 2
Heating
- Heat Pump, Forced Air
Cooling
- Central Air, Ceiling Fan(s), Programmable Thmstat
Appliances
- Included: Refrigerator, Dishwasher, Disposal, Electric Range
- Laundry: Inside
Features
- Quartz Countertops, Double Vanity, See Remarks, Breakfast Bar, No Interior Steps, Roller Shields, Bidet
- Flooring: Vinyl
- Windows: Double Pane Windows, Vinyl Frame
- Has basement: No
- Has fireplace: No
- Furnished: Yes
- Common walls with other units/homes: No Common Walls
Interior area
- Total structure area: 1,300
- Total interior livable area: 1,300 sqft
Property
Parking
- Total spaces: 2
- Parking features: RV Access/Parking
- Uncovered spaces: 2
Accessibility
- Accessibility features: Bath Raised Toilet
Features
- Stories: 1
- Patio & porch: Covered, Patio
- Exterior features: Private Yard, Storage, RV Hookup
- Spa features: None
- Fencing: Back Yard,Chain Link,Wood
Lot
- Size: 10,559 Square Feet
- Features: East/West Exposure, Desert Front, Gravel/Stone Front, Gravel/Stone Back
Details
- Additional structures: Shed(s)
- Parcel number: 14163413
- Special conditions: Age Restricted (See Remarks)
Construction
Type & style
- Home type: SingleFamily
- Architectural style: Ranch
- Property subtype: Single Family Residence
Materials
- Painted, Block
- Foundation: Slab
- Roof: Composition
Condition
- Year built: 1971
Details
- Builder name: Farnsworth
Utilities & green energy
- Sewer: Public Sewer
Community & HOA
Community
- Features: Pool, Pickleball, Community Spa Htd, Community Media Room
- Senior community: Yes
- Subdivision: DREAMLAND VILLA 12
HOA
- Has HOA: Yes
- Services included: Other (See Remarks)
- HOA fee: $270 annually
- HOA name: Dreamland Villas
- HOA phone: 480-832-3461
Location
- Region: Mesa
Financial & listing details
- Price per square foot: $299/sqft
- Tax assessed value: $205,800
- Annual tax amount: $970
- Date on market: 9/24/2026
- Cumulative days on market: 23 days
- Listing terms: VA Loan,Cash,FannieMae (HomePath),Conventional,FHA
- Ownership: Fee Simple
- Road surface type: Asphalt
Estimated market value
Not available
Estimated sales range
Not available
Not available
Price history
| Date | Event | Price |
|---|---|---|
| 10/13/2026 | Price change | $389,000-0.9%$299/sqft |
Source:  ARMLS #7081612 Report a problem ARMLS #7081612 Report a problem | ||
| 9/24/2026 | Listed for sale | $392,500+124.3%$302/sqft |
Source: ARMLS #7081612 Report a problem | ||
| 5/4/2026 | Sold | $175,000$135/sqft |
Source: Public Record Report a problem | ||
Public tax history
| Year | Property taxes | Tax assessment |
|---|---|---|
| 2025 | $910 +0.1% | $20,580 -12.9% |
| 2024 | $909 -1.3% | $23,630 +156.4% |
| 2023 | $922 -3.3% | $9,215 -40.9% |
| 2022 | $953 +1.2% | $15,600 +10.1% |
| 2021 | $942 +6.7% | $14,170 +9.6% |
| 2020 | $883 +2.5% | $12,930 +14.6% |
| 2019 | $862 | $11,280 +9.3% |
| 2018 | $862 +3.1% | $10,320 +11.4% |
| 2017 | $836 +9.3% | $9,260 +9.2% |
| 2016 | $765 +0.5% | $8,480 +1.4% |
| 2015 | $761 | $8,360 +24.4% |
| 2014 | -- | $6,720 +24.4% |
| 2013 | -- | $5,400 -6.3% |
| 2012 | -- | $5,760 -16.5% |
| 2011 | -- | $6,900 -17.4% |
| 2010 | -- | $8,350 -20.2% |
| 2009 | -- | $10,470 -16.6% |
| 2008 | -- | $12,550 +16.2% |
| 2007 | -- | $10,800 +40.3% |
| 2006 | -- | $7,700 |
| 2005 | -- | $7,700 +20.3% |
| 2004 | -- | $6,400 |
| 2003 | -- | $6,400 +5.8% |
| 2002 | -- | $6,050 |
Find assessor info on the county website
Monthly payment
Est. payment
Payment breakdown
Explore the cost of this home by adjusting the details. Changes won't be saved.Climate risks
Neighborhood: 85205
Similar homes
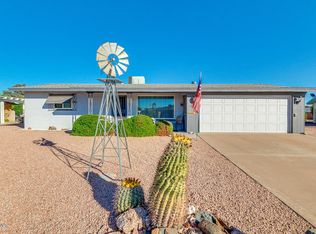
- $375,0002 bd2 ba1.5k sqft6441 E ADOBE Road, Mesa, AZ 85205For Sale
 MLS ID #7090984, Molly M Gorman, Bentley & Company Real Estate. ARMLS
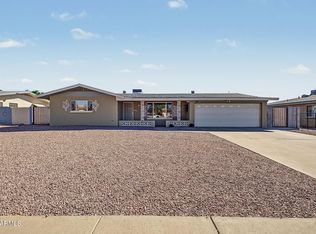
 - $310,0002 bd2 ba1.2k sqft5656 E Des Moines Street #1024, Mesa, AZ 85205For Sale
 MLS ID #7087876, John H Reckard, Realty ONE Group. ARMLS
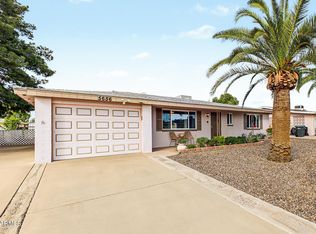
 - $425,0003 bd2 ba1.2k sqft3413 E CAROL Avenue, Mesa, AZ 85204For Sale
 MLS ID #7082463, Erika Uram, Keller Williams Realty Phoenix. ARMLS
 - $415,0003 bd2 ba1.7k sqft2769 Leisure World --, Mesa, AZ 85206For Sale
 MLS ID #7063849, James Rains, Realty ONE Group. ARMLS
