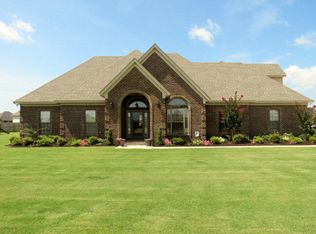
Fabulous new floor plan from Dannik. As you enter the dramatic 2 story Foyer hardwood floors greet and you will see the Formal Dining room with butlers pantry on the right. Ahead, the Living Room is filled with tons of natural light from big windows that over look the back yard. The heart of the home is in the Gourmet Kitchen and Hearth Room with Fireplace. The Kitchen will have it all: granite, gas cook top, built-in oven/microwave, high end cabinets with self close drawers, under cabinet lighting and much more. Enjoy your guest while they are in the Open Hearth Room with gas fieplace flanked with bookcases. The best place to enjoy the spring weather is on the covered back porch. The living quarters are very spacious and a split plan. The large Master Suite has vaulted ceiling and a unique window seat. Enter the spa like Master Bath and relax in the corner jetted tub or the walk-in shower with river rock floor. Bedroom 2 is downstairs and makes a wonderful office or nursery. Upstairs there are 2 large kids bedrooms with walk-in closets and a nice size full bathroom with tiled shower/tub. If you need expandable space the bonus room has many options. This house will be a show place and I can help you customize to make this The Home of Your Dreams
This property is not currently displayed as for sale or rent on Zillow. This may be different from what's on other websites or public sources.