Skip main navigation
Off market
  • $365,300

    613 N Lakecrest Cir, Andover, KS 67002

    3beds
    1,944sqft
    SingleFamily
    Built in 2014
    10,018 Square Feet Lot
    $365,300 Zestimate®
    $188/sqft
    $2,208 Estimated rent

    Home value

    $365,300

    $347,000 - $384,000

    $2,208/mo

    Zestimate® history
    Loading
    Loading...

    Owner options

    List your home for rent

    $2,208/mo

    Rent Zestimate®

    Find your next renter with Zillow Rental Manager. Plus, with online applications, you can quickly screen prospective tenants – for free.

    Learn more

    $2,208/mo

    Rent Zestimate®

    Refinance and save

    $2,466/mo

    Est. payment

    Refinancing to a lower rate could help reduce your monthly payments and save thousands over the life of the loan.

    See today's rates

    $2,466/mo

    Est. payment

    Explore your selling options

    Work with a Zillow partner agent

    Leverage their expertise and Zillow's premium Showcase listings to get your home seen by more buyers.

    Get started

    List with your own agent

    Get your home in front of millions of buyers by listing it on Zillow.

    Learn how to do it

    Sell it yourself

    Take full control of how buyers see your home on Zillow by listing For Sale by Owner (FSBO).

    List your home

    What's special

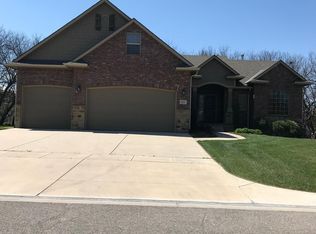
    Fantastic opportunity to own an immaculate home for $100,000 - $150,000 less than the surrounding home values in the neighborhood. 3 bedroom, 2 bathroom, over-sized heated 3 car garage w/ work shop and almost 2,000 sq ft of finished living area all on a beautiful wooded lot in popular Crescent Lakes Community. This home was custom designed with integrity by an engineer and his wife who wanted an open and functional layout loaded with upgrades and a low maintenance, "forever" home. Custom Built by H & H Homebuilders it's perfect for empty nesters, singles or a small family. Everything you need is on the main level without all the extra space you never use. The home resembles what you see in newer construction one level patio home style residences but with the most pristine concrete foundation crawl space you've ever seen! Lower level offers abundant dry storage area and doubles as a storm shelter. Attention to detail is prevalent throughout. Open floor plan with huge 6 ft windows and 10 ft tall ceilings create a bright and light atmosphere yet still private with gorgeous tree views! Modern finishes, clean lines, flat ceilings, canned lighting, granite counters throughout, shiny brushed nickel fixtures, nice lighting, ceiling fans, gray color wall paint, back splashes, neutral/light gray tile flooring carpeting consistently found in each room. Three patio areas! 2 covered patios to choose from; front concrete porch or the backyard 18 x 10 covered concrete patio with powder coated aluminum railings plus a huge 35 foot curved concrete patio - all excellent for entertaining and outdoor cooking space. Nice landscaping, sprinkler system and irrigation well. The open floor plan is perfect for relaxing and enjoying time with family and friends. Cooking is easy in this attractive kitchen including stainless steel appliances, refrigerator, dishwasher, double oven w/convection, 5 burner stove top, walk-in pantry, under counter lighting, pull out shelves, oversized granite eating bar and easy close drawers. Living room is spacious with inspiring tree views, floor to ceiling stone fireplace and gorgeous wood built-ins featuring lighted glass shelving for displaying all your treasures. Master bedroom has lovely tree views as well, tiled bathroom with double vanity, private toilet, space for a future tub or armoire, bright lights, oversized shower with seat and large walk-in closet with walk thru to laundry and garage access. Two more bedrooms and a 2nd full bath to use how you see fit. Office, bedroom, exercise area etc. Fully heated and insulated garage walls and doors. Garage is amazing! Includes workshop w/extra work benches, shelving, TV, added electrical and built-in kids fun chalk board. A few other features and upgrades include; Large closets and storage areas, walk-in closets, washer and dryer & custom blinds remain, LED lighting, easy grip door handles, sump pump in crawl space tied to light in garage for notification in case of failure. TV and TV mounts in 3rd bedroom and garage remain. All furniture is negotiable and can stay for the right offer. (Living room TV, DVD & Soundbar excluded). Walk to schools and only 1-2 miles from Andover shopping and restaurants. This home has been well cared for and it shows! Move in ready! Call for a showing appointment today!

    This property is off market, which means it's not currently listed for sale or rent on Zillow. This may be different from what's available on other websites or public sources.
    Facts & features

    Interior

    Bedrooms & bathrooms
    • Bedrooms: 3
    • Bathrooms: 2
    • Full bathrooms: 2
    Heating
    • Forced air, Electric, Gas
    Cooling
    • Central
    Appliances
    • Included: Dishwasher, Dryer, Garbage disposal, Range / Oven, Refrigerator, Washer
    Features
    • Flooring: Tile, Carpet
    Interior area
    • Total interior livable area: 1,944 sqft

    Property

    Parking
    • Parking features: Garage - Attached
    Features
    • Exterior features: Other, Brick
    Lot
    • Size: 10,018 Square Feet
    Details
    • Parcel number: 0083041704003006000

    Construction

    Type & style
    • Home type: SingleFamily
    Materials
    • Other
    • Foundation: Crawl/Raised
    • Roof: Composition
    Condition
    • Year built: 2014

    Community & HOA

    HOA
    • Has HOA: Yes
    • HOA fee: $39 monthly
    Location
    • Region: Andover

    Financial & listing details

    • Price per square foot: $188/sqft
    • Tax assessed value: $360,670
    • Annual tax amount: $6,159

    Price history

    DateEventPrice
    3/17/2020Sold--
    Source: SCKMLS as distributed by MLS GRID #525001_577242 Report a problem
    2/16/2020Pending sale$290,000$149/sqft
    Source: JP Weigand #577242 Report a problem
    2/5/2020Listed for sale$290,000$149/sqft
    Source: JP Weigand #577242 Report a problem
    2/5/2020Pending sale$290,000$149/sqft
    Source: JP Weigand #577242 Report a problem
    2/5/2020Listed for sale$290,000$149/sqft
    Source: JP Weigand #577242 Report a problem
    10/21/2019Sold--
    Source: SCKMLS as distributed by MLS GRID #573685 Report a problem
    6/21/2019Price change$290,000-1.7%$149/sqft
    Source: Keller Williams Realty Wichita East #562808 Report a problem
    2/23/2019Listed for sale$295,000$152/sqft
    Source: Keller Williams Signature Partners #562808 Report a problem
    4/10/2015Sold--
    Source: SCKMLS as distributed by MLS GRID #502760 Report a problem

    Public tax history

    YearProperty taxesTax assessment
    2025$6,159 +0.2%$41,477 +1%
    2024$6,145 -4.4%$41,066 -3.8%
    2023$6,428 -14.7%$42,675 +19.6%
    2022$7,540 +5.6%$35,673 +10%
    2021$7,138 -1.1%$32,430
    2020$7,221 $32,430 -2.5%
    2019-- $33,270 +1.5%
    2018-- $32,774 -12.2%
    2017-- $37,344 +51.5%
    2014-- $24,650 +1059.5%
    2010-- $2,126
    2009-- $2,126
    Find assessor info on the county website

    Neighborhood: 67002

    Nearby schools

    GreatSchools rating
    Schools provided by the listing agent
    • Elementary: Sunflower
    • Middle: Andover Central
    • High: Andover Central
    • District: Andover School District (USD 385)

    Source: The MLS. This data may not be complete. We recommend contacting the local school district to confirm school assignments for this home.

    Get pre-qualified for a loan
    At Zillow Home Loans, we can pre-qualify you in as little as 5 minutes with no impact to your credit score.

    An equal housing lender. NMLS #10287.

    Sell for more on Zillow
    Get a Zillow Showcase℠ listing at no additional cost and you could sell for .
    $365,300
    2% more
    +$7,306
    With Zillow Showcase(estimated)
    $372,606
