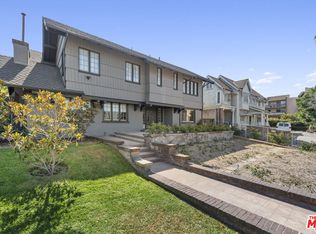
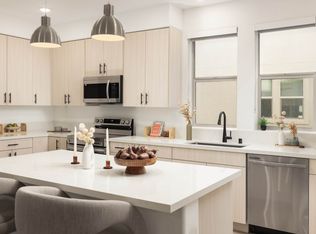
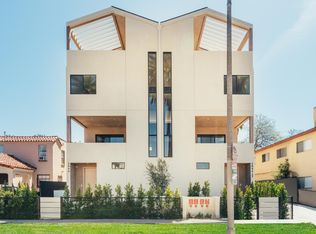
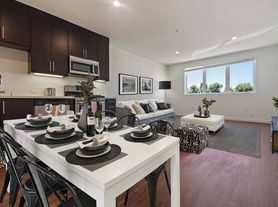
Welcome to this charming Craftsman residence offering four bedrooms and four bathrooms, thoughtfully designed with a flexible floor plan that accommodates a variety of lifestyles. The main level features two spacious bedrooms, two full bathrooms, and a convenient powder room, while the upper level offers two additional bedrooms and another full bathroom, providing excellent separation for guests, family, or a dedicated home office. Abundant natural light fills the inviting living and dining areas, creating a warm and welcoming atmosphere. The open layout flows into an expansive backyard, offering a rare opportunity to enjoy outdoor dining, entertaining, gardening, or simply relaxing in your own private retreatan exceptional feature in the heart of the city. Adding to the charm, the backyard is home to a mature passionfruit vine, producing fresh fruit and creating a lush, garden-like setting. Ideally situated just moments from Larchmont Village, you'll enjoy easy access to its charming boutiques, acclaimed restaurants, neighborhood cafs, and the beloved Sunday Farmers Market. Combining timeless Craftsman character, a functional layout, generous outdoor space, and one of Los Angeles' most desirable neighborhoods, this home offers an exceptional opportunity to experience the very best of Larchmont living.
Copyright The MLS. All rights reserved. Information is deemed reliable but not guaranteed.
House for rent
$7,495/moFees may apply
613 N Lucerne Blvd, Los Angeles, CA 90004
4beds
2,106sqft
Price may not include required fees and charges. Learn more|
Singlefamily
Available now
Gas or electric dryer hookup laundry
2 Parking spaces parking
What's special
Timeless craftsman characterExpansive backyardPrivate retreatAbundant natural lightOpen layoutMature passionfruit vineLush garden-like setting
- 20 days |
- -- |
- -- |
Zillow last checked:
Listing updated:
Travel times

Let’s turn your rent into credit progress
Build credit history with every on-time payment and get credit for the payment you’re already making.
Facts & features
Interior
Bedrooms & bathrooms
- Bedrooms: 4
- Bathrooms: 4
- Full bathrooms: 3
- 1/2 bathrooms: 1
Appliances
- Laundry: Gas Or Electric Dryer Hookup, In Unit, Inside, Laundry - Closet Stacked, Laundry Closet Stacked, Stackable W/D Hookup
Features
- Dining Area, Eat-in Kitchen, Living Room, Turnkey
Interior area
- Total interior livable area: 2,106 sqft
Property
Parking
- Total spaces: 2
- Details: Contact manager
Features
- Stories: 2
- Pool features: Contact manager
Details
- Parcel number: 5523011015
Construction
Type & style
- Home type: SingleFamily
- Property subtype: SingleFamily
Condition
- Year built: 1914
Community & HOA
Location
- Region: Los Angeles
Financial & listing details
- Lease term: 1+Year
Nearby apartments for rent


Price history
| Date | Event | Price |
|---|---|---|
| 7/15/2026 | Listed for rent | $7,495-3.7%$4/sqft |
Source:  CLAW #26859317 Report a problem CLAW #26859317 Report a problem | ||
| 6/27/2026 | Listing removed | $7,780$4/sqft |
Source: CLAW #26815005 Report a problem | ||
| 5/13/2026 | Price change | $7,780-2.8%$4/sqft |
Source: CLAW #26815005 Report a problem | ||
| 4/28/2026 | Listed for rent | $8,000+16.8%$4/sqft |
Source: CLAW #26815005 Report a problem | ||
| 4/6/2022 | Listing removed | -- |
Source: Zillow Rental Manager Report a problem | ||
| 4/1/2022 | Price change | $6,850-13.8%$3/sqft |
Source: Zillow Rental Manager Report a problem | ||
| 3/22/2022 | Listed for rent | $7,950+24.2%$4/sqft |
Source: Zillow Rental Manager Report a problem | ||
| 2/15/2022 | Listing removed | -- |
Source: Zillow Rental Manager Report a problem | ||
| 11/16/2021 | Listed for rent | $6,400$3/sqft |
Source: Zillow Rental Manager Report a problem | ||
| 10/13/2021 | Sold | $1,680,000+368%$798/sqft |
Source: Public Record Report a problem | ||
| 4/30/1999 | Sold | $359,000$170/sqft |
Source: Public Record Report a problem | ||
Neighborhood: Mid Wilshire
Nearby schools
GreatSchools rating
- 4/10Van Ness Avenue Elementary SchoolGrades: K-5Distance: 0.5 mi
- 5/10Hubert Howe Bancroft Middle SchoolGrades: 6-8Distance: 0.8 mi
- 5/10Fairfax Senior High SchoolGrades: 9-12Distance: 2 mi