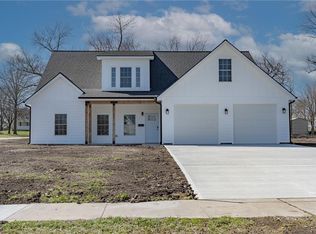
Welcome to this beautifully remodeled 4-bedroom, 2-bathroom home that feels like new! With over 2,000 sq. ft. of living space, this home blends modern upgrades with spacious living.
Step into a grand, open-concept living area that seamlessly combines the kitchen, dining, and living spaces. Natural light pours in through large windows, accentuating the fresh, new finishes and the expansive layout. The kitchen is a showstopper with new stainless-steel appliances, single-basin sink with upgraded faucet, and ample cabinetry.
The generously-sized primary bedroom is conveniently located on the main floor, offering privacy and comfort. Your retreat awaits with a luxurious en-suite bathroom featuring a relaxing jacuzzi soaking tub, a separate tiled shower, and an oversized walk-in closet with space for your washer and dryer—combining ultimate convenience with elegance.
Upstairs, you'll find three spacious bedrooms that easily accommodate all your needs. These large rooms are perfect as bedrooms or a home office, each featuring a large closet for ample storage. A full bathroom with modern fixtures, plus a dedicated laundry space upstairs adds to the practicality of this home.
The large yard offers endless possibilities for outdoor activities, gardening, or simply enjoying the beautiful weather. This home also features a detached garage. Whether you need space for your vehicles, outdoor gear, or just extra storage, this garage is a perfect addition to the property enhancing both the functionality and appeal of this already amazing home.
This home has been completely remodeled from top to bottom, offering a fresh, modern vibe and making it feel like brand new construction.
Schedule your private tour today!
Sold
Zillow last checked:
Listing updated:
Bought with:
Loughlin & Associates Team
Keller Williams KC North
Source: Heartland MLS as distributed by MLS GRID,MLS#: 2538919
Price history
| Date | Event | Price |
|---|---|---|
| 8/28/2025 | Sold | -- |
Source:  Heartland MLS as distributed by MLS GRID #2538919 Report a problem Heartland MLS as distributed by MLS GRID #2538919 Report a problem | ||
| 7/30/2025 | Pending sale | $239,000$119/sqft |
Source: Heartland MLS as distributed by MLS GRID #2538919 Report a problem | ||
| 7/14/2025 | Price change | $239,000-4%$119/sqft |
Source: Heartland MLS as distributed by MLS GRID #2538919 Report a problem | ||
| 7/1/2025 | Price change | $249,000-3.9%$124/sqft |
Source: Heartland MLS as distributed by MLS GRID #2538919 Report a problem | ||
| 6/19/2025 | Price change | $259,000-3.7%$129/sqft |
Source: Heartland MLS as distributed by MLS GRID #2538919 Report a problem | ||
| 5/16/2025 | Listed for sale | $269,000$134/sqft |
Source: Heartland MLS as distributed by MLS GRID #2538919 Report a problem | ||
| 5/10/2025 | Pending sale | $269,000$134/sqft |
Source: BHHS broker feed #2538919 Report a problem | ||
| 5/10/2025 | Contingent | $269,000$134/sqft |
Source: Heartland MLS as distributed by MLS GRID #2538919 Report a problem | ||
| 5/8/2025 | Price change | $269,000-3.6%$134/sqft |
Source: Heartland MLS as distributed by MLS GRID #2538919 Report a problem | ||
| 4/29/2025 | Price change | $279,000-3.5%$139/sqft |
Source: Heartland MLS as distributed by MLS GRID #2538919 Report a problem | ||
| 4/23/2025 | Price change | $289,000-3.3%$143/sqft |
Source: Heartland MLS as distributed by MLS GRID #2538919 Report a problem | ||
| 4/4/2025 | Listed for sale | $299,000+278.5%$148/sqft |
Source: Heartland MLS as distributed by MLS GRID #2538919 Report a problem | ||
| 3/22/2024 | Listing removed | $79,000$39/sqft |
Source: United Country Report a problem | ||
| 3/15/2024 | Pending sale | $79,000$39/sqft |
Source: United Country Report a problem | ||
| 1/25/2024 | Listed for sale | $79,000$39/sqft |
Source: United Country Report a problem | ||
| 1/4/2024 | Pending sale | $79,000$39/sqft |
Source: United Country Report a problem | ||
| 1/3/2024 | Listing removed | $79,000$39/sqft |
Source: United Country Report a problem | ||
| 12/14/2023 | Pending sale | $79,000$39/sqft |
Source: United Country Report a problem | ||
| 11/15/2023 | Listing removed | $79,000$39/sqft |
Source: My State MLS #11224214 Report a problem | ||
| 11/15/2023 | Listed for sale | $79,000$39/sqft |
Source: My State MLS #11224214 Report a problem | ||
| 10/17/2023 | Listing removed | -- |
Source: United Country Report a problem | ||
| 8/3/2022 | Listed for sale | $79,000$39/sqft |
Source: United Country Report a problem | ||


Get a cash offer in 3 minutes
Find out how much your home could sell for in as little as 3 minutes with a no-obligation cash offer.
Estimated market value
$248,100
