This beautiful home is nestled on a quiet cul-de-sac in a fantastic neighborhood in the City of San Fernando, and as soon as you lay eyes on it you'll immediately recognize the owner's Pride of Ownership*Here are just a few of it's many other outstanding features: lush landscaping and mature shade tree enhance it's eye-catching curb appeal* The custom front door with custom Art Deco glass inserts with matching side panels open to a flowing 1,868 square foot open concept floor plan that is in "Move-in Condition" with dimmable recessed lighting, elegant crown molding, with a complimentary mix of wood grain tile and marble flooring*The step down living room is bathed in natural light and has surround sound and a beautifully mantled wood burning stone fireplace with gas starter* The family's cook is going to truly appreciate the kitchen's abundant cabinets, ample tile counters with back splash, double oven ,gas range with contemporary glass/stainless steel ventilation hood, and large breakfast bar* Next the family room with it's wood-beamed ceiling, floor to-ceiling fireplace with raised hearth and direct patio access flows seamlessly with the kitchen* All 3 bedrooms have lighted ceiling fans* The grand master suite also has a large walk-in closet with built-in organizers, and a sumptuously appointed bathroom with dual sink mirrored vanity, pedestal soaking tub, and glass enclosed shower with dual shower heads* Nice office with 1/2 bathroom* A total of 3 bathrooms* Functionally located laundry room with 220 and gas hook-ups, and storage* The energy efficient dual pane windows and solar system panels will keep your utility bills low* Central air & heat* Upgraded electric panel* Smart switches* You're going to appreciate and enjoy the backyard's privacy fencing, covered patio, large storage shed* Plenty of secure off street parking on a oversized concrete driveway and in the 2 car attached garage with newer automatic door opener* All this sits on a large 7,004 square foot lot and is close to shopping, grocery stores, landmark restaurants, and is close to the 5, 118 and 210 freeways* Call for more details*
Sold for $865,000
Listed by: Park Regency Realty • Daniel Tresierras • Contact: 818-363-6116
Bought with: BrightLight Realty
$865,000
613 N Meyer St, San Fernando, CA 91340
3beds
1,868sqft
Single Family Residence
Built in 1964
7,006 Square Feet Lot
$868,700 Zestimate®
$463/sqft
$4,049 Estimated rent
Home value
$868,700
$791,000 - $956,000
$4,049/mo
Zestimate® history
Owner options
List your home for rent
$4,049/mo
Rent Zestimate®
Find your next renter with Zillow Rental Manager. Plus, with online applications, you can quickly screen prospective tenants – for free.
$4,049/mo
Rent Zestimate®
Refinance and save
$5,597/mo
Est. payment
Refinancing to a lower rate could help reduce your monthly payments and save thousands over the life of the loan.
$5,597/mo
Est. payment
Explore your selling options
Work with a Zillow partner agent
Leverage their expertise and Zillow's premium Showcase listings to get your home seen by more buyers.
Get startedList with your own agent
Get your home in front of millions of buyers by listing it on Zillow.
Learn how to do itSell it yourself
Take full control of how buyers see your home on Zillow by listing For Sale by Owner (FSBO).
List your homeWhat's special
Wood burning stone fireplaceFloor to-ceiling fireplaceSumptuously appointed bathroomQuiet cul-de-sacMature shade treeOpen concept floor planAmple tile counters
Zillow last checked:
Listing updated:
Listed by:
Daniel Tresierras DRE #00672130 818-370-4889,
Park Regency Realty
Bought with:
Jorge Guzman Meza, DRE #01985651
BrightLight Realty
Source: CRMLS,MLS#: SR25199402 Originating MLS: California Regional MLS
Originating MLS: California Regional MLSFacts & features
Interior
Bedrooms & bathrooms
- Bedrooms: 3
- Bathrooms: 3
- Full bathrooms: 2
- 1/2 bathrooms: 1
- Main level bathrooms: 3
- Main level bedrooms: 3
Rooms
- Room types: Bedroom, Center Hall, Entry/Foyer, Family Room, Kitchen, Laundry, Living Room, Office, Other
Bedroom
- Features: All Bedrooms Down
Bathroom
- Features: Bathtub, Dual Sinks, Multiple Shower Heads, Remodeled, Soaking Tub, Separate Shower, Upgraded, Vanity, Walk-In Shower
Kitchen
- Features: Kitchen/Family Room Combo, Tile Counters
Other
- Features: Walk-In Closet(s)
Heating
- Central, Forced Air, Fireplace(s), Natural Gas, Solar
Cooling
- Central Air, Gas
Appliances
- Included: Double Oven, Dishwasher, Gas Cooktop, Disposal, Gas Oven, Gas Water Heater, Microwave, Range Hood, Water Heater
- Laundry: Washer Hookup, Gas Dryer Hookup, Inside, Laundry Room
Features
- Beamed Ceilings, Breakfast Bar, Ceiling Fan(s), Ceramic Counters, Crown Molding, Open Floorplan, Recessed Lighting, Storage, Wired for Data, Wired for Sound, All Bedrooms Down, Walk-In Closet(s)
- Flooring: Concrete, Tile, Wood
- Windows: Double Pane Windows
- Has fireplace: Yes
- Fireplace features: Family Room, Gas Starter, Living Room, Masonry
- Common walls with other units/homes: No Common Walls
Interior area
- Total interior livable area: 1,868 sqft
Property
Parking
- Total spaces: 2
- Parking features: Concrete, Door-Multi, Driveway Level, Driveway, Garage, Garage Door Opener, Public, RV Access/Parking, Garage Faces Side, On Street, Side By Side
- Attached garage spaces: 2
Accessibility
- Accessibility features: Parking
Features
- Levels: One
- Stories: 1
- Entry location: 1
- Patio & porch: Rear Porch, Concrete, Covered, Open, Patio
- Exterior features: Lighting
- Pool features: None
- Spa features: None
- Fencing: Cross Fenced,Masonry
- Has view: Yes
- View description: Neighborhood
Lot
- Size: 7,006 Square Feet
- Features: Back Yard, Cul-De-Sac, Front Yard, Lawn, Landscaped, Near Public Transit, Rectangular Lot, Sprinkler System, Street Level, Trees, Yard
Details
- Additional structures: Shed(s), Storage, Workshop
- Parcel number: 2517017008
- Zoning: SFR1*
- Special conditions: Standard
Construction
Type & style
- Home type: SingleFamily
- Architectural style: Traditional
- Property subtype: Single Family Residence
Materials
- Frame, Stucco
- Foundation: Combination, Raised, Slab
- Roof: Composition,Shingle
Condition
- Turnkey
- New construction: No
- Year built: 1964
Utilities & green energy
- Electric: Electricity - On Property, 220 Volts in Laundry
- Sewer: Public Sewer, Sewer Tap Paid
- Water: Public
- Utilities for property: Electricity Connected, Natural Gas Connected, Sewer Connected, Water Connected
Community & HOA
Community
- Features: Curbs, Sidewalks
- Security: Prewired
Location
- Region: San Fernando
Financial & listing details
- Price per square foot: $463/sqft
- Tax assessed value: $856,800
- Annual tax amount: $11,868
- Date on market: 9/4/2025
- Cumulative days on market: 5 days
- Listing terms: Cash,Cash to New Loan,Conventional,FHA
- Inclusions: All built ins- DBL ove, gas stove top, garage disposal, FpE
- Exclusions: Refrigerator not included
- Road surface type: Paved
Price history
| Date | Event | Price |
|---|---|---|
| 10/23/2025 | Sold | $865,000$463/sqft |
Source:  CRMLS #SR25199402 Report a problem CRMLS #SR25199402 Report a problem | ||
| 9/10/2025 | Pending sale | $865,000$463/sqft |
Source: CRMLS #SR25199402 Report a problem | ||
| 9/4/2025 | Listed for sale | $865,000+3%$463/sqft |
Source: CRMLS #SR25199402 Report a problem | ||
| 2/23/2024 | Sold | $840,000+0%$450/sqft |
Source: CRMLS #SR24007111 Report a problem | ||
| 1/20/2024 | Pending sale | $839,999$450/sqft |
Source: CRMLS #SR24007111 Report a problem | ||
| 1/19/2024 | Listed for sale | $839,999+58.5%$450/sqft |
Source: CRMLS #SR24007111 Report a problem | ||
| 11/29/2016 | Sold | $530,000+0%$284/sqft |
Source: Public Record Report a problem | ||
| 10/31/2016 | Pending sale | $529,900$284/sqft |
Source: Harcourts Pacific Shores #OC16724980 Report a problem | ||
| 10/13/2016 | Listed for sale | $529,900+63%$284/sqft |
Source: Harcourts Pacific Shores #OC16724980 Report a problem | ||
| 1/10/2011 | Sold | $325,000-9.5%$174/sqft |
Source: Public Record Report a problem | ||
| 11/10/2010 | Listed for sale | $359,000$192/sqft |
Source: Rocking Horse Realty #F1861134 Report a problem | ||
Public tax history
| Year | Property taxes | Tax assessment |
|---|---|---|
| 2025 | $11,868 +41.2% | $856,800 +42.1% |
| 2024 | $8,406 +0.6% | $603,043 +2% |
| 2023 | $8,355 +4.6% | $591,220 +2% |
| 2022 | $7,984 +2.8% | $579,628 +2% |
| 2021 | $7,765 -2.9% | $568,264 +1% |
| 2020 | $7,999 | $562,438 +2% |
| 2019 | $7,999 +4.3% | $551,411 +2% |
| 2018 | $7,669 | $540,600 +2% |
| 2017 | $7,669 -5.2% | $530,000 +50.7% |
| 2016 | $8,086 +58.3% | $351,730 +1.5% |
| 2015 | $5,108 +0.7% | $346,448 +2% |
| 2014 | $5,072 | $339,663 +2.5% |
| 2012 | -- | $331,500 +273.5% |
| 2011 | -- | $88,753 +0.8% |
| 2010 | -- | $88,091 -0.2% |
| 2009 | -- | $88,301 +2% |
| 2008 | -- | $86,571 +2% |
| 2007 | -- | $84,874 +2% |
| 2006 | -- | $83,211 |
| 2005 | -- | $83,211 +4% |
| 2004 | -- | $79,982 +1.9% |
| 2003 | -- | $78,517 +2% |
| 2002 | -- | $76,978 +4% |
| 2000 | -- | $73,990 |
Find assessor info on the county website
Neighborhood: 91340
Nearby homes
- $1,085,9003 bd4 ba3.1k sqft621 N Meyer St, San Fernando, CA 91340Off Market
- $850,5003 bd2 ba1.5k sqft2025 5th St, San Fernando, CA 91340Off Market
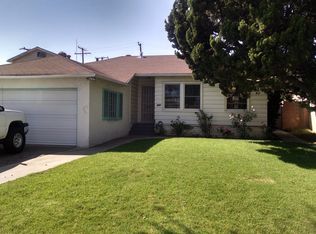
- $779,7003 bd2 ba1.4k sqft605 N Meyer St, San Fernando, CA 91340Off Market
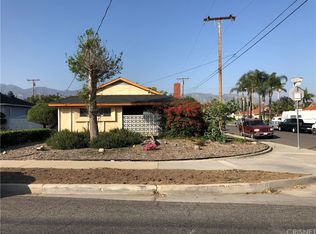
- $982,9002 bd1 ba2.3k sqft2035 5th St, San Fernando, CA 91340Off Market
- $869,9003 bd2 ba1.7k sqft627 N Meyer St, San Fernando, CA 91340Off Market
- $901,3002 bd2 ba2k sqft633 N Meyer St, San Fernando, CA 91340Off Market
- $1,118,8004 bd2 ba2.8k sqft2005 5th St, San Fernando, CA 91340Off Market
- $889,9003 bd3 ba1.5k sqft614 N Meyer St, San Fernando, CA 91340Off Market
Nearby schools
GreatSchools rating
- 3/10Gridley-Montanez Dual Language AcademyGrades: K-5Distance: 0.8 mi
- 4/10San Fernando Middle SchoolGrades: 6-8Distance: 1 mi
- 6/10Sylmar Biotech Health & Engineering MagnetGrades: 9-12Distance: 0.8 mi
Schools provided by the listing agent
- High: San Fernando
Source: CRMLS. This data may not be complete. We recommend contacting the local school district to confirm school assignments for this home.
Get a cash offer in 3 minutes
Find out how much your home could sell for in as little as 3 minutes with a no-obligation cash offer.
Estimated market value
$868,700
Get a cash offer in 3 minutes
Find out how much your home could sell for in as little as 3 minutes with a no-obligation cash offer.
Estimated market value
$868,700
- California
- Los Angeles County
- San Fernando
- 91340
- 613 N Meyer St
Nearby cities
Nearby zip codes
Other San Fernando Topics
