Welcome to Ogden Haus, a stunning collection of boutique condominiums coming soon to West Town. This is contemporary living at its finest, an elevator building offering oversized 3 bedroom 2.5 bathroom floor plans. A state-of-the-art designer kitchen featuring a generous eat-in island, custom Scavolini cabinetry, integrated modern appliances, and premium quartz countertops. With white oak hardwood floors and expansive European tilt windows, sunlight permeates every corner of the space. Bathrooms feature custom vanities, designer selected light fixtures and beautiful modern tiles. The master bathroom goes above and beyond, with radiant heated flooring, a spacious spa-inspired walk-in rain shower, double vanity sink and a separate large freestanding soaker tub. Individual balconies for each residence provides a personal retreat amid the vibrant neighborhood. Equipped with a high-efficiency furnace, smart thermostat, and in-unit laundry. As a finishing touch, each unit includes one heated garage parking space. While it's considered a West Town location, Ogden Haus is ideally situated near West Loop, River West and Fulton Market. Each of which has their neighborhood charm and contributes to the city experience with shopping, dining, nightlife and much more! Currently under construction, anticipated delivery Summer 2024.
Closed
$1,025,000
613 N Ogden Ave #5E, Chicago, IL 60642
3beds
--sqft
Condominium, Single Family Residence
Built in 2024
-- sqft lot
$1,065,600 Zestimate®
$--/sqft
$4,611 Estimated rent
Home value
$1,065,600
$991,000 - $1.14M
$4,611/mo
Zestimate® history
Owner options
List your home for rent
$4,611/mo
Rent Zestimate®
Find your next renter with Zillow Rental Manager. Plus, with online applications, you can quickly screen prospective tenants – for free.
$4,611/mo
Rent Zestimate®
Refinance and save
$6,237/mo
Est. payment
Refinancing to a lower rate could help reduce your monthly payments and save thousands over the life of the loan.
$6,237/mo
Est. payment
Explore your selling options
Work with a Zillow partner agent
Leverage their expertise and Zillow's premium Showcase listings to get your home seen by more buyers.
Get startedList with your own agent
Get your home in front of millions of buyers by listing it on Zillow.
Learn how to do itSell it yourself
Take full control of how buyers see your home on Zillow by listing For Sale by Owner (FSBO).
List your homeWhat's special
Zillow last checked:
Listing updated:
Listed by:
Owen Duffy 312-966-5770,
Fulton Grace Realty
Bought with:
Joe Castillo, SFR
RE/MAX Mi Casa
Source: MRED as distributed by MLS GRID,MLS#: 12080156
Facts & features
Interior
Bedrooms & bathrooms
- Bedrooms: 3
- Bathrooms: 3
- Full bathrooms: 2
- 1/2 bathrooms: 1
Rooms
- Room types: Balcony/Porch/Lanai, Walk In Closet
Primary bedroom
- Features: Flooring (Hardwood), Bathroom (Full)
- Level: Main
- Area: 240 Square Feet
- Dimensions: 12X20
Bedroom 2
- Features: Flooring (Hardwood)
- Level: Main
- Area: 121 Square Feet
- Dimensions: 11X11
Bedroom 3
- Features: Flooring (Hardwood)
- Level: Main
- Area: 121 Square Feet
- Dimensions: 11X11
Balcony porch lanai
- Level: Main
- Area: 520 Square Feet
- Dimensions: 20X26
Dining room
- Features: Flooring (Hardwood)
- Level: Main
- Dimensions: COMBO
Family room
- Level: Main
- Area: 180 Square Feet
- Dimensions: 15X12
Kitchen
- Features: Kitchen (Island, Custom Cabinetry, Pantry), Flooring (Hardwood)
- Level: Main
- Area: 152 Square Feet
- Dimensions: 8X19
Living room
- Features: Flooring (Hardwood)
- Level: Main
- Area: 375 Square Feet
- Dimensions: 15X25
Walk in closet
- Level: Main
- Area: 56 Square Feet
- Dimensions: 8X7
Heating
- Natural Gas, Forced Air, Radiant Floor
Cooling
- Central Air
Appliances
- Included: Range, Microwave, Dishwasher, Refrigerator, High End Refrigerator, Freezer, Washer, Dryer, Disposal, Stainless Steel Appliance(s), Range Hood, Humidifier, Gas Water Heater
- Laundry: Washer Hookup, In Unit
Features
- 1st Floor Bedroom, Storage, Walk-In Closet(s), Dining Combo
- Flooring: Hardwood
- Basement: None
- Number of fireplaces: 1
- Fireplace features: Electric, Living Room
Interior area
- Total structure area: 0
Property
Parking
- Total spaces: 1
- Parking features: Garage Door Opener, Heated Garage, On Site, Garage Owned, Attached, Garage
- Attached garage spaces: 1
- Has uncovered spaces: Yes
Accessibility
- Accessibility features: No Disability Access
Features
- Exterior features: Balcony
Details
- Parcel number: 17082280000000
- Special conditions: None
Construction
Type & style
- Home type: Condo
- Property subtype: Condominium, Single Family Residence
Materials
- Brick, Glass
- Foundation: Concrete Perimeter
Condition
- New Construction
- New construction: Yes
- Year built: 2024
Utilities & green energy
- Sewer: Public Sewer
- Water: Lake Michigan, Public
Community & HOA
Community
- Security: Carbon Monoxide Detector(s)
HOA
- Has HOA: Yes
- Amenities included: Elevator(s), Intercom
- Services included: Water, Insurance, Security, Exterior Maintenance, Scavenger, Snow Removal
- HOA fee: $204 monthly
Location
- Region: Chicago
Financial & listing details
- Date on market: 6/10/2024
- Listing terms: Conventional
- Ownership: Condo
Price history
| Date | Event | Price |
|---|---|---|
| 6/13/2024 | Sold | $1,025,000 |
Source:  MRED as distributed by MLS GRID #12080156 Report a problem MRED as distributed by MLS GRID #12080156 Report a problem | ||
Public tax history
Tax history is unavailable.
Neighborhood: West Town
Nearby homes
- $871,700-- bd-- ba1 sqft617 N Ogden Ave, Chicago, IL 60642Off Market
- $720,0006 bd3 ba-- sqft612 N Ogden Ave, Chicago, IL 60642Sold
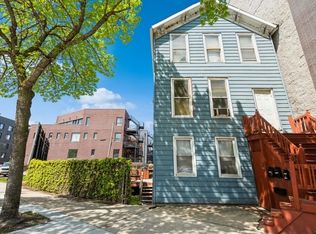
- $--1 bd1 ba1k sqft628 N Racine Ave #3, Chicago, IL 60642Off Market

- $871,9001 bd1 ba-- sqft628 N Racine Ave, Chicago, IL 60642Off Market
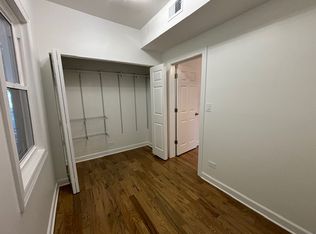
- $76,2501,525 Square Feet610 N Ogden Ave, Chicago, IL 60642Off Market
- $51,2501,025 Square Feet618 N Ogden Ave, Chicago, IL 60642Off Market
- $---- bd-- ba-- sqft610 N Racine Ave #4S, Chicago, IL 60642Off Market
- $780,0003 bd3 ba2.5k sqft632 N Racine Ave APT 3S, Chicago, IL 60642Sold
- $656,2003 bd3 ba10k sqft632 N Racine Ave APT 1S, Chicago, IL 60642Off Market
Nearby schools
GreatSchools rating
- 3/10Otis Elementary SchoolGrades: PK-8Distance: 0.4 mi
- 1/10Wells Community Academy High SchoolGrades: 9-12Distance: 0.7 mi
Schools provided by the listing agent
- District: 299
Source: MRED as distributed by MLS GRID. This data may not be complete. We recommend contacting the local school district to confirm school assignments for this home.
Get a cash offer in 3 minutes
Find out how much your home could sell for in as little as 3 minutes with a no-obligation cash offer.
Estimated market value
$1,065,600
Get a cash offer in 3 minutes
Find out how much your home could sell for in as little as 3 minutes with a no-obligation cash offer.
Estimated market value
$1,065,600
- Illinois
- Cook County
- Chicago
- 60642
- West Town
- 613 N Ogden Ave Unit 5E
Nearby cities
Nearby neighborhoods
Nearby zip codes
Other Chicago Topics
