Skip main navigation
Sold for $210,000
  • $210,000

    613 N Royal Tower Dr, Irmo, SC 29063

    3beds
    1,328sqft
    SingleFamily
    Built in 1975
    0.34 Acres Lot
    $229,300 Zestimate®
    $158/sqft
    $1,696 Estimated rent

    Home value

    $229,300

    $218,000 - $241,000

    $1,696/mo

    Zestimate® history
    Loading
    Loading...

    Owner options

    List your home for rent

    $1,696/mo

    Rent Zestimate®

    Find your next renter with Zillow Rental Manager. Plus, with online applications, you can quickly screen prospective tenants – for free.

    Learn more

    $1,696/mo

    Rent Zestimate®

    Refinance and save

    $1,197/mo

    Est. payment

    Refinancing to a lower rate could help reduce your monthly payments and save thousands over the life of the loan.

    See today's rates

    $1,197/mo

    Est. payment

    Explore your selling options

    Work with a Zillow partner agent

    Leverage their expertise and Zillow's premium Showcase listings to get your home seen by more buyers.

    Get started

    List with your own agent

    Get your home in front of millions of buyers by listing it on Zillow.

    Learn how to do it

    Sell it yourself

    Take full control of how buyers see your home on Zillow by listing For Sale by Owner (FSBO).

    List your home

    What's special

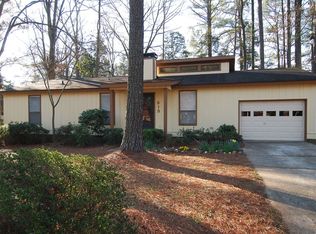
    Updated, clean, charming all on a huge lot in the fantastic Friarsgate neighborhood! The living space is inviting and oozing charm with the large vertical windows that allow in ample natural light. The kitchen has been renovated to include stainless steel appliances, sought after white cabinets, a beautiful tiled backsplash and fabulous yet functional butcher block counter tops. The two full bathrooms have also been updated with tiled floors and new vanities. The backyard will be the cookout destination of the summer with it's mature trees for shade and plenty of space for outdoor fun. This home has been renovated for the pristine feel and comforts of modern living for an excellent deal. This will go fast! Call and schedule your personal viewing today!

    Facts & features

    Interior

    Bedrooms & bathrooms
    • Bedrooms: 3
    • Bathrooms: 2
    • Full bathrooms: 2
    • Main level bathrooms: 2
    Heating
    • Forced air, Heat pump, Electric
    Cooling
    • Other
    Appliances
    • Included: Dishwasher, Refrigerator
    • Laundry: Laundry Closet
    Features
    • Flooring: Tile, Hardwood, Laminate
    • Basement: Crawl Space
    • Attic: Pull Down Stairs
    • Has fireplace: Yes
    Interior area
    • Total interior livable area: 1,328 sqft

    Property

    Parking
    • Total spaces: 1
    • Parking features: Garage - Attached
    Features
    • Patio & porch: Patio, Front Porch
    • Exterior features: Vinyl
    • Fencing: Rear Only Wood
    Lot
    • Size: 0.34 Acres
    Details
    • Parcel number: 00192302011

    Construction

    Type & style
    • Home type: SingleFamily
    • Architectural style: Ranch
    Condition
    • Year built: 1975

    Utilities & green energy

    • Sewer: Public Sewer
    • Water: Public
    • Utilities for property: Electricity Connected

    Community & neighborhood

    Location
    • Region: Irmo

    Other

    Other facts
    • Sewer: Public Sewer
    • WaterSource: Public
    • Flooring: Carpet, Tile, Laminate, Hardwood
    • RoadSurfaceType: Paved
    • Appliances: Dishwasher, Refrigerator, Self Clean, Smooth Surface
    • FireplaceYN: true
    • ArchitecturalStyle: Ranch
    • GarageYN: true
    • AttachedGarageYN: true
    • HeatingYN: true
    • Utilities: Electricity Connected
    • CoolingYN: true
    • PatioAndPorchFeatures: Patio, Front Porch
    • FireplacesTotal: 1
    • Basement: Crawl Space
    • MainLevelBathrooms: 2
    • ConstructionMaterials: Vinyl
    • ParkingFeatures: Garage Attached, Main
    • Attic: Pull Down Stairs
    • RoomLivingRoomFeatures: Fireplace, Molding, Ceiling Fan
    • RoomMasterBedroomFeatures: Ceiling Fan(s), Walk-In Closet(s), Bath-Private, Tub-Shower
    • RoomBedroom2Features: Ceiling Fan(s), Bath-Shared, Closet-Private
    • RoomBedroom3Features: Ceiling Fan(s), Bath-Shared, Closet-Private
    • RoomBedroom3Level: Basement
    • LaundryFeatures: Laundry Closet
    • RoomBedroom2Level: Main
    • RoomKitchenLevel: Main
    • RoomLivingRoomLevel: Main
    • RoomMasterBedroomLevel: Main
    • RoomDiningRoomFeatures: Area, Molding
    • Cooling: Heat Pump 1st Lvl
    • Heating: Heat Pump 1st Lvl
    • RoomKitchenFeatures: Floors-Hardwood, Counter Tops - Other, Backsplash-Tiled, Cabinets-Painted
    • Fencing: Rear Only Wood
    • MlsStatus: Active
    • Road surface type: Paved

    Price history

    DateEventPrice
    4/23/2024Sold$210,000$158/sqft
    Source: Public Record Report a problem
    4/2/2024Pending sale$210,000$158/sqft
    Source: Consolidated MLS #581016 Report a problem
    3/18/2024Contingent$210,000$158/sqft
    Source: Consolidated MLS #581016 Report a problem
    3/15/2024Listed for sale$210,000+53.3%$158/sqft
    Source: Consolidated MLS #581016 Report a problem
    5/4/2020Sold$137,000+1.5%$103/sqft
    Source: Public Record Report a problem
    3/26/2020Listed for sale$135,000+32.7%$102/sqft
    Source: Keller Williams Columbia #491467 Report a problem
    6/18/2016Listing removed$1,100+10%$1/sqft
    Source: Midlands Property Management Report a problem
    7/5/2015Listing removed$1,000$1/sqft
    Source: Keller Williams - Columbia, SC #378877 Report a problem
    6/2/2015Listed for rent$1,000+5.3%$1/sqft
    Source: Keller Williams Columbia #378877 Report a problem
    10/11/2014Listing removed$950$1/sqft
    Source: Keller Williams Columbia #363026 Report a problem
    9/17/2014Listed for rent$950$1/sqft
    Source: Keller Williams Columbia #363026 Report a problem
    3/31/2010Sold$101,700+1.8%$77/sqft
    Source: Public Record Report a problem
    12/19/2009Listed for sale$99,900$75/sqft
    Source: RE/MAX Real Estate Consultants #257743 Report a problem

    Public tax history

    YearProperty taxesTax assessment
    2024$1,186 +4.4%$5,480
    2023$1,137 -1.8%$5,480
    2022$1,157 +1.1%$5,480
    2021$1,145 $5,480 +12.9%
    2019-- $4,854
    2018$2,334 +5.2%$4,854
    2017$2,219 +2.2%$4,854
    2016$2,172 +0.6%$4,854
    2015$2,160 $4,854 +19.4%
    2014$2,160 +261.1%$4,067 -0.1%
    2013$598 $4,070
    2012-- $4,070
    2011-- $4,070 +17%
    2010-- $3,480 -32%
    2009-- $5,120
    2008-- $5,120
    2007-- $5,120 +50.1%
    2006-- $3,410
    2005-- $3,410 +21.8%
    2004-- $2,800
    2003-- $2,800
    2001-- $2,800 +5.3%
    2000-- $2,660

    Find assessor info on the county website

    Neighborhood: 29063

    Nearby schools

    GreatSchools rating
    Schools provided by the listing agent
    • Elementary: H. E. Corley
    • Middle: Dutch Fork
    • High: Dutch Fork
    • District: Lexington/Richland Five

    Source: The MLS. This data may not be complete. We recommend contacting the local school district to confirm school assignments for this home.

    Get a cash offer in 3 minutes
    Find out how much your home could sell for in as little as 3 minutes with a no-obligation cash offer.
    Estimated market value
    $229,300
    Get a cash offer in 3 minutes
    Find out how much your home could sell for in as little as 3 minutes with a no-obligation cash offer.
    Estimated market value
    $229,300