This beautifully maintained home in the sought-after Harding Woods neighborhood of La Grange Park combines outstanding curb appeal, a thoughtfully designed floor plan, hardwood floors, custom built-ins, sun-filled living spaces and a prime location. A charming covered front porch welcomes you into the formal living room, highlighted by an open staircase to the second floor and seamless flow into the formal dining room, complete with a built-in china cabinet and French door leading to the backyard deck. The eat-in kitchen features classic oak cabinetry, Corian countertops, display cabinets and a built-in breakfast bar. Two main-level bedrooms and a full bathroom complete the first floor. Upstairs, you'll find three additional bedrooms - all featuring great closet space with built-in organizers, and two full bathrooms including an expansive primary suite with a wonderful private bath and two walk-in closets. Three skylights on the second floor fill the space with abundant natural light. The finished basement provides additional living space with a cozy family room, full bathroom, laundry area with laundry chute, workshop and ample storage. Outside, enjoy a private backyard retreat featuring a 29x12 entertainment-sized deck with two seating areas, a storage box and beautifully landscaped perennial gardens. A 2.5-car detached garage with alley access offers added convenience. Perfectly situated near highly rated schools - Ogden Avenue Elementary, Park Junior High, and Lyons Township High School - as well as parks, bike and walking trails, shopping, dining, the library and Metra access in downtown La Grange. Convenient access to major expressways and both airports further enhances this home's exceptional appeal.
Closed
$800,000
613 N Spring Ave, La Grange Park, IL 60526
5beds
2,124sqft
Single Family Residence
Built in 1949
6,650 Square Feet Lot
$793,300 Zestimate®
$377/sqft
$4,002 Estimated rent
Home value
$793,300
$754,000 - $833,000
$4,002/mo
Zestimate® history
Owner options
List your home for rent
$4,002/mo
Rent Zestimate®
Find your next renter with Zillow Rental Manager. Plus, with online applications, you can quickly screen prospective tenants – for free.
$4,002/mo
Rent Zestimate®
Refinance and save
$5,874/mo
Est. payment
Refinancing to a lower rate could help reduce your monthly payments and save thousands over the life of the loan.
$5,874/mo
Est. payment
Explore your selling options
Work with a Zillow partner agent
Leverage their expertise and Zillow's premium Showcase listings to get your home seen by more buyers.
Get startedList with your own agent
Get your home in front of millions of buyers by listing it on Zillow.
Learn how to do itSell it yourself
Take full control of how buyers see your home on Zillow by listing For Sale by Owner (FSBO).
List your homeWhat's special
Beautifully landscaped perennial gardensFinished basementTwo main-level bedroomsExpansive primary suiteCozy family roomWonderful private bathThoughtfully designed floor plan
Zillow last checked:
Listing updated:
Listed by:
Catherine Bier 708-567-2032,
Coldwell Banker Realty,
Lisa Gentile 312-330-0909,
Coldwell Banker Realty
Bought with:
Alberto Avila
RE/MAX 10
Source: MRED as distributed by MLS GRID,MLS#: 12626026
Facts & features
Interior
Bedrooms & bathrooms
- Bedrooms: 5
- Bathrooms: 4
- Full bathrooms: 4
Rooms
- Room types: Bedroom 5, Walk In Closet, Storage, Deck
Primary bedroom
- Features: Flooring (Luxury Vinyl), Window Treatments (Blinds), Bathroom (Full, Double Sink, Whirlpool & Sep Shwr)
- Level: Second
- Area: 306 Square Feet
- Dimensions: 18X17
Bedroom 2
- Features: Flooring (Carpet), Window Treatments (Blinds)
- Level: Second
- Area: 165 Square Feet
- Dimensions: 15X11
Bedroom 3
- Features: Flooring (Carpet), Window Treatments (Blinds)
- Level: Second
- Area: 165 Square Feet
- Dimensions: 15X11
Bedroom 4
- Features: Flooring (Carpet), Window Treatments (Shades)
- Level: Main
- Area: 108 Square Feet
- Dimensions: 12X9
Bedroom 5
- Features: Flooring (Hardwood)
- Level: Main
- Area: 110 Square Feet
- Dimensions: 11X10
Deck
- Features: Flooring (Other)
- Level: Main
- Area: 336 Square Feet
- Dimensions: 28X12
Dining room
- Features: Flooring (Hardwood)
- Level: Main
- Area: 126 Square Feet
- Dimensions: 14X9
Family room
- Features: Flooring (Carpet), Window Treatments (Curtains/Drapes)
- Level: Basement
- Area: 319 Square Feet
- Dimensions: 29X11
Kitchen
- Features: Kitchen (Eating Area-Breakfast Bar, Island), Flooring (Wood Laminate)
- Level: Main
- Area: 196 Square Feet
- Dimensions: 14X14
Laundry
- Features: Flooring (Other)
- Level: Basement
- Area: 189 Square Feet
- Dimensions: 21X9
Living room
- Features: Flooring (Hardwood), Window Treatments (Blinds)
- Level: Main
- Area: 204 Square Feet
- Dimensions: 17X12
Storage
- Features: Flooring (Other)
- Level: Basement
- Area: 210 Square Feet
- Dimensions: 15X14
Walk in closet
- Features: Flooring (Luxury Vinyl)
- Level: Second
- Area: 55 Square Feet
- Dimensions: 11X5
Heating
- Natural Gas, Forced Air, Sep Heating Systems - 2+, Zoned
Cooling
- Central Air, Zoned
Appliances
- Included: Range, Microwave, Dishwasher, Refrigerator, Washer, Dryer, Disposal, Humidifier
- Laundry: In Unit, Laundry Chute, Sink
Features
- 1st Floor Bedroom, 1st Floor Full Bath, Built-in Features, Walk-In Closet(s)
- Flooring: Hardwood
- Doors: French Doors, Storm Door(s)
- Windows: Screens, Skylight(s), Wood Frames
- Basement: Partially Finished,Full
- Attic: Full,Pull Down Stair,Unfinished
Interior area
- Total structure area: 2,873
- Total interior livable area: 2,124 sqft
- Finished area below ground: 730
Property
Parking
- Total spaces: 3.5
- Parking features: Concrete, Off Alley, Garage Door Opener, Yes, Garage Owned, Detached, Side Apron, Owned, Garage
- Garage spaces: 2.5
- Has uncovered spaces: Yes
Accessibility
- Accessibility features: No Disability Access
Features
- Stories: 2
- Patio & porch: Deck
- Fencing: Fenced
Lot
- Size: 6,650 Square Feet
- Dimensions: 50 x 133
- Features: Mature Trees
Details
- Parcel number: 15333030090000
- Special conditions: None
- Other equipment: Ceiling Fan(s), Sump Pump
Construction
Type & style
- Home type: SingleFamily
- Architectural style: Colonial
- Property subtype: Single Family Residence
Materials
- Vinyl Siding, Brick
- Roof: Asphalt
Condition
- New construction: No
- Year built: 1949
Details
- Builder model: Colonial
Utilities & green energy
- Electric: Circuit Breakers
- Sewer: Public Sewer
- Water: Lake Michigan, Public
Green energy
- Energy efficient items: Water Heater
Community & HOA
Community
- Features: Park, Tennis Court(s), Curbs, Sidewalks, Street Lights, Street Paved
- Security: Carbon Monoxide Detector(s)
- Subdivision: Harding Woods
HOA
- Services included: None
Location
- Region: La Grange Park
Financial & listing details
- Price per square foot: $377/sqft
- Tax assessed value: $563,260
- Annual tax amount: $13,630
- Date on market: 5/7/2026
- Listing terms: Conventional
- Ownership: Fee Simple
Price history
| Date | Event | Price |
|---|---|---|
| 7/30/2026 | Sold | $800,000+0.1%$377/sqft |
Source:  MRED as distributed by MLS GRID #12626026 Report a problem MRED as distributed by MLS GRID #12626026 Report a problem | ||
| 5/23/2026 | Contingent | $799,600$376/sqft |
Source: MRED as distributed by MLS GRID #12626026 Report a problem | ||
| 5/7/2026 | Listed for sale | $799,600$376/sqft |
Source: MRED as distributed by MLS GRID #12626026 Report a problem | ||
Public tax history
| Year | Property taxes | Tax assessment |
|---|---|---|
| 2024 | $13,631 +6% | $56,326 |
| 2023 | $12,861 +8.5% | $56,326 +24.8% |
| 2022 | $11,856 +3.6% | $45,121 |
| 2021 | $11,443 +1.3% | $45,121 |
| 2020 | $11,291 +47.5% | $45,121 +36.5% |
| 2019 | $7,658 +1.8% | $33,063 |
| 2018 | $7,525 +2.3% | $33,063 |
| 2017 | $7,358 +2% | $33,063 +17.4% |
| 2016 | $7,216 +12.2% | $28,166 |
| 2015 | $6,429 -6.1% | $28,166 |
| 2014 | $6,846 -12.4% | $28,166 -13.3% |
| 2013 | $7,818 +2.3% | $32,502 |
| 2012 | $7,641 +3.4% | $32,502 |
| 2011 | $7,389 +6.2% | $32,502 -13.8% |
| 2010 | $6,959 +5.9% | $37,709 |
| 2009 | $6,568 +14.8% | $37,709 -5% |
| 2008 | $5,721 +9.5% | $39,694 +23.1% |
| 2007 | $5,222 +4% | $32,242 |
| 2006 | $5,022 +3.6% | $32,242 |
| 2005 | $4,849 +0.3% | $32,242 +27.8% |
| 2004 | $4,835 +5.2% | $25,236 |
| 2003 | $4,596 +2.3% | $25,236 |
| 2002 | $4,493 +31.2% | $25,236 +40.2% |
| 2001 | $3,424 +4.6% | $18,003 |
| 2000 | $3,274 +15.5% | $18,003 |
| 1999 | $2,835 | $18,003 |
Find assessor info on the county website
Neighborhood: 60526
Nearby homes
- $1,052,7004 bd3 ba2.5k sqft619 N Spring Ave, La Grange Park, IL 60526Off Market
- $894,2004 bd2 ba1.8k sqft611 N Spring Ave, La Grange Park, IL 60526Off Market

- $971,1004 bd3 ba3k sqft623 N Spring Ave, La Grange Park, IL 60526Off Market

- $437,5003 bd1 ba1.4k sqft605 N Spring Ave, La Grange Park, IL 60526Sold
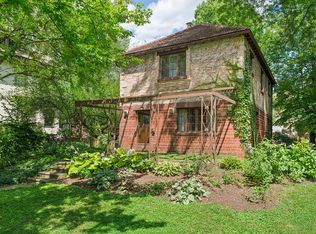
- $280-- bd-- ba-- sqft616 Spring Rd, Hinsdale, IL 60521Off Market
- $1,385,7005 bd3 ba3.2k sqft625 N Spring Ave, La Grange Park, IL 60526Off Market
- $775,6013 bd3 ba1.7k sqft601 N Waiola Ave, La Grange Park, IL 60526Sold
- $599,6004 bd1 ba1.6k sqft601 N Spring Ave, La Grange Park, IL 60526Off Market
Nearby schools
GreatSchools rating
- 9/10Ogden Ave Elementary SchoolGrades: K-6Distance: 0.4 mi
- 9/10Park Junior High SchoolGrades: 7-8Distance: 0.5 mi
- 10/10Lyons Twp High SchoolGrades: 9-12Distance: 1 mi
Schools provided by the listing agent
- Elementary: Ogden Ave Elementary School
- Middle: Park Junior High School
- High: Lyons Twp High School
- District: 102
Source: MRED as distributed by MLS GRID. This data may not be complete. We recommend contacting the local school district to confirm school assignments for this home.
Get a cash offer in 3 minutes
Find out how much your home could sell for in as little as 3 minutes with a no-obligation cash offer.
Estimated market value
$793,300
Get a cash offer in 3 minutes
Find out how much your home could sell for in as little as 3 minutes with a no-obligation cash offer.
Estimated market value
$793,300
- Illinois
- Cook County
- La Grange Park
- 60526
- 613 N Spring Ave
