Skip main navigation
Sold
  • $238,000

    613 NE Garswood Ln, Hillsboro, OR 97006

    2beds
    710sqft
    Residential, Condominium, Townhouse
    Built in 2007
    -- sqft lot
    $249,600 Zestimate®
    $335/sqft
    $1,590 Estimated rent

    Home value

    $249,600

    $232,000 - $267,000

    $1,590/mo

    Zestimate® history
    Loading
    Loading...

    Owner options

    List your home for rent

    $1,590/mo

    Rent Zestimate®

    Find your next renter with Zillow Rental Manager. Plus, with online applications, you can quickly screen prospective tenants – for free.

    Learn more

    $1,590/mo

    Rent Zestimate®

    Refinance and save

    $1,916/mo

    Est. payment

    Refinancing to a lower rate could help reduce your monthly payments and save thousands over the life of the loan.

    See today's rates

    $1,916/mo

    Est. payment

    Explore your selling options

    Work with a Zillow partner agent

    Leverage their expertise and Zillow's premium Showcase listings to get your home seen by more buyers.

    Get started

    List with your own agent

    Get your home in front of millions of buyers by listing it on Zillow.

    Learn how to do it

    Sell it yourself

    Take full control of how buyers see your home on Zillow by listing For Sale by Owner (FSBO).

    List your home

    What's special

    Modern finishesSwimming poolCovered patioOpen-concept floor planBrand new carpetSpacious bedroomsStainless steel appliances
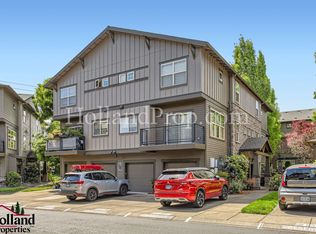
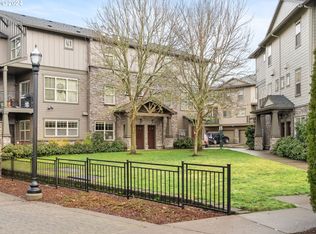
    Ground-Level Condo with endless amenities! This inviting home offers the ease of one-level living with an open-concept floor plan designed for both comfort and functionality. The well-appointed kitchen features ample cabinetry, stainless steel appliances, including a newer refrigerator and a new dishwasher, flowing seamlessly into the living areas with brand new carpet. Two spacious bedrooms provide plenty of flexibility for guests or a home office. The private primary features deep closets and direct access to a covered patio—perfect for relaxing outdoors year-round. In-unit laundry with washer and dryer included. Set in a prime location, about 200ft from the MAX line, this home offers quick access to Tanasbourne’s shopping, dining, and entertainment. Community amenities include a swimming pool just steps from your door, a well-equipped gym, and a recreation room ideal for events or gatherings. Enjoy the dedicated parking spot right in front of the unit. With no rental cap, this property also makes an excellent investment opportunity, offering flexibility for both owner-occupants and investors alike. The HOA includes sewer, trash, water, internet, exterior maintenance and much more! Combining low-maintenance living with modern finishes, community perks, and an unbeatable location, this condo-townhome is a must-see!

    Zillow last checked:

    Listing updated:

    Listed by:

    Craig Reger 310-739-4780,

    Reger Homes, LLC,

    Isabella Catania 310-739-4780,

    Reger Homes, LLC

    Bought with:

    Michael Caplan, 860600031

    Windermere Realty Trust

    Source: RMLS (OR),MLS#: 695220196MLS Logo

    Facts & features

    Interior

    Bedrooms & bathrooms
    • Bedrooms: 2
    • Bathrooms: 1
    • Full bathrooms: 1
    • Main level bathrooms: 1
    Rooms
    • Room types: Bedroom 2, Dining Room, Family Room, Kitchen, Living Room, Primary Bedroom
    Primary bedroom
    • Features: Patio, Closet, High Ceilings, Wallto Wall Carpet
    • Level: Main
    • Area: 154
    • Dimensions: 14 x 11
    Bedroom 2
    • Features: Closet, High Ceilings, Wallto Wall Carpet
    • Level: Main
    • Area: 117
    • Dimensions: 13 x 9
    Kitchen
    • Features: Dishwasher
    • Level: Main
    • Area: 102
    • Width: 6
    Living room
    • Features: Wallto Wall Carpet
    • Level: Main
    • Area: 182
    • Dimensions: 13 x 14
    Cooling
    • Wall Unit(s)
    Appliances
    • Included: Dishwasher, Free-Standing Range, Free-Standing Refrigerator, Microwave, Stainless Steel Appliance(s), Washer/Dryer, Tank Water Heater
    • Laundry: Laundry Room
    Features
    • High Ceilings, Closet, Pantry
    • Flooring: Tile, Wall to Wall Carpet
    • Windows: Double Pane Windows, Vinyl Frames
    • Basement: None
    Interior area
    • Total structure area: 710
    • Total interior livable area: 710 sqft

    Property

    Parking
    • Parking features: Deeded, Condo Garage (Attached)
    Accessibility
    • Accessibility features: Builtin Lighting, Ground Level, Main Floor Bedroom Bath, Natural Lighting, One Level, Parking, Utility Room On Main, Accessibility
    Features
    • Stories: 1
    • Entry location: Ground Floor
    • Patio & porch: Covered Patio, Patio
    • Has view: Yes
    • View description: Territorial
    Lot
    • Features: Level
    Details
    • Parcel number: R2154329

    Construction

    Type & style
    • Home type: Townhouse
    • Architectural style: Traditional
    • Property subtype: Residential, Condominium, Townhouse
    Materials
    • Cement Siding, Stone
    • Foundation: Concrete Perimeter
    • Roof: Composition
    Condition
    • Resale
    • New construction: No
    • Year built: 2007

    Utilities & green energy

    • Sewer: Public Sewer
    • Water: Public

    Community & HOA

    HOA
    • Has HOA: Yes
    • Amenities included: Exterior Maintenance, Gym, Internet, Maintenance Grounds, Pool, Recreation Facilities, Sewer, Trash, Water
    • HOA fee: $405 monthly
    Location
    • Region: Hillsboro

    Financial & listing details

    • Price per square foot: $335/sqft
    • Tax assessed value: $273,820
    • Annual tax amount: $2,562
    • Date on market: 9/25/2025
    • Cumulative days on market: 76 days
    • Listing terms: Cash,Conventional
    • Road surface type: Concrete, Paved

    Price history

    DateEventPrice
    1/7/2026Sold$238,000-2.8%$335/sqft
    Source: RMLS (OR) #695220196 Report a problem
    12/11/2025Pending sale$244,950$345/sqft
    Source: RMLS (OR) #695220196 Report a problem
    9/25/2025Listed for sale$244,950+49.5%$345/sqft
    Source: RMLS (OR) #695220196 Report a problem
    8/1/2024Listing removed--
    Source: Zillow Rentals Report a problem
    7/9/2024Price change$1,595-5.9%$2/sqft
    Source: Zillow Rentals Report a problem
    7/2/2024Price change$1,695-15%$2/sqft
    Source: Zillow Rentals Report a problem
    6/28/2024Price change$1,995+17.7%$3/sqft
    Source: Zillow Rentals Report a problem
    6/21/2024Price change$1,695-5.6%$2/sqft
    Source: Zillow Rentals Report a problem
    6/15/2024Listed for rent$1,795$3/sqft
    Source: Zillow Rentals Report a problem
    9/4/2007Sold$163,890$231/sqft
    Source: Public Record Report a problem

    Public tax history

    YearProperty taxesTax assessment
    2025$2,644 +3.2%$145,480 +3%
    2024$2,563 +3.6%$141,250 +3%
    2023$2,473 +2.6%$137,140 +3%
    2022$2,411 +3.8%$133,150
    2021$2,322 +3.1%--
    2020$2,253 +3.2%$125,520 +3%
    2019$2,182 +3.5%$121,870
    2018$2,108 $121,870 +6.1%
    2017$2,108 +7.6%$114,890 +3%
    2016$1,959 $111,550 +3%
    2015$1,959 +11.2%$108,310 +3%
    2014$1,762 +18.5%$105,160 +16.4%
    2013$1,487 -10.9%$90,380 -11.8%
    2012$1,670 +1.7%$102,480 -7.7%
    2011$1,642 +2.4%$110,980 -20.2%
    2010$1,603 +2.2%$139,040 +5.5%
    2009$1,568 +6.1%$131,800 -16.9%
    2008$1,478 +807.6%$158,680 +735.2%
    2007$163 $19,000
    Find assessor info on the county website

    Neighborhood: 97006

    Nearby schools

    GreatSchools rating
    Schools provided by the listing agent
    • Elementary: Mckinley
    • Middle: Five Oaks
    • High: Westview

    Source: RMLS (OR). This data may not be complete. We recommend contacting the local school district to confirm school assignments for this home.

    Get a cash offer in 3 minutes
    Find out how much your home could sell for in as little as 3 minutes with a no-obligation cash offer.
    Estimated market value
    $249,600
    Get a cash offer in 3 minutes
    Find out how much your home could sell for in as little as 3 minutes with a no-obligation cash offer.
    Estimated market value
    $249,600