Absolutely charming 4BDRM / 3.1 bath 2-story on a quiet cul-de-sac in the sought after Briarcliff/Claymont neighborhood! Exceptionally well cared for home with a stately formal living room showcasing gorgeous woodwork & beamed ceiling, cozy fireplace, and double French doors providing natural light with both northern & southern views. Adjacent formal dining room with matching French doors & wood flooring, spacious eat-in kitchen with granite counters, double oven, stainless steel appliances, wood flooring, plenty of counter & storage space and functional built-in desk. Main floor laundry right off kitchen, and large 2-car garage. Airy second floor primary suite with sitting area and accessible landing with built-in library shelving, ensuite bath with double vanity, two separate showers (one with a tub) and walk-in closet. Three additional ample-sized bedrooms, all with double closets, and full bath with double vanity and shower/tub. Updated lower level includes rec room with wet bar, built-ins, fresh paint and LVP, additional full bath with single vanity & shower, and unfinished walk-out storage room/workshop with lots of built-in shelving. Picturesque fenced backyard with expansive deck & large patio, great for both relaxing and entertaining. Fresh interior paint, NEW water heater (2025), NEW fence (2023), central vac, and all appliances stay! Conveniently located with quick highway access and minutes from your favorite Briarcliff shops & restaurants, Downtown KC, Crossroads, and River Market. Don't miss out on the opportunity to make this your new home!
Sold
Street View
Price Unknown
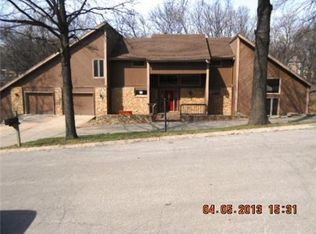
613 NW 44th St, Kansas City, MO 64116
4beds
3,173sqft
Single Family Residence
Built in 1979
0.26 Acres Lot
$482,600 Zestimate®
$--/sqft
$3,512 Estimated rent
Home value
$482,600
$434,000 - $536,000
$3,512/mo
Zestimate® history
Owner options
List your home for rent
$3,512/mo
Rent Zestimate®
Find your next renter with Zillow Rental Manager. Plus, with online applications, you can quickly screen prospective tenants – for free.
$3,512/mo
Rent Zestimate®
Refinance and save
Refinancing to a lower rate could help reduce your monthly payments and save thousands over the life of the loan.
Explore your selling options
Work with a Zillow partner agent
Leverage their expertise and Zillow's premium Showcase listings to get your home seen by more buyers.
Get startedList with your own agent
Get your home in front of millions of buyers by listing it on Zillow.
Learn how to do itSell it yourself
Take full control of how buyers see your home on Zillow by listing For Sale by Owner (FSBO).
List your homeWhat's special
Cozy fireplacePicturesque fenced backyardQuiet cul-de-sacGranite countersFresh paintSpacious eat-in kitchenStainless steel appliances
Zillow last checked:
Listing updated:
Listed by:
Brian Egan 913-952-6986,
Weichert, Realtors Welch & Com,
Mickey Coulter 816-213-8377,
Weichert, Realtors Welch & Com
Bought with:
Julie Rischer, 2004016224
Keller Williams Realty Partners Inc.
Source: Heartland MLS as distributed by MLS GRID,MLS#: 2530895
Facts & features
Interior
Bedrooms & bathrooms
- Bedrooms: 4
- Bathrooms: 4
- Full bathrooms: 3
- 1/2 bathrooms: 1
Primary bedroom
- Features: Carpet, Ceiling Fan(s)
- Level: Second
- Dimensions: 18 x 14
Bedroom 2
- Features: Carpet
- Level: Second
- Dimensions: 14 x 13
Bedroom 3
- Features: Carpet
- Level: Second
- Dimensions: 12 x 12
Bedroom 4
- Features: Carpet
- Level: Second
- Dimensions: 11 x 10
Primary bathroom
- Level: Second
- Dimensions: 14 x 5
Bathroom 2
- Features: Ceramic Tiles, Double Vanity, Shower Over Tub
- Level: Second
- Dimensions: 10 x 7
Bathroom 3
- Features: Shower Only
- Level: Lower
- Dimensions: 6 x 6
Dining room
- Features: Wood Floor
- Level: First
- Dimensions: 14 x 11
Half bath
- Features: Ceramic Tiles
- Level: First
- Dimensions: 5 x 4
Kitchen
- Features: Granite Counters, Wood Floor
- Level: First
- Dimensions: 23 x 11
Laundry
- Features: Ceramic Tiles
- Level: First
- Dimensions: 5 x 4
Living room
- Features: Carpet, Fireplace
- Level: First
- Dimensions: 29 x 14
Recreation room
- Features: Luxury Vinyl, Wet Bar
- Level: Lower
- Dimensions: 20 x 19
Workshop
- Level: Lower
- Dimensions: 26 x 14
Heating
- Forced Air
Cooling
- Electric
Appliances
- Included: Cooktop, Dishwasher, Disposal, Double Oven, Dryer, Microwave, Refrigerator, Built-In Electric Oven, Stainless Steel Appliance(s), Trash Compactor, Washer
- Laundry: Main Level, Off The Kitchen
Features
- Ceiling Fan(s), Stained Cabinets, Walk-In Closet(s), Wet Bar
- Flooring: Carpet, Luxury Vinyl, Tile, Wood
- Windows: Window Coverings
- Basement: Concrete,Finished,Walk-Out Access
- Number of fireplaces: 1
- Fireplace features: Living Room
Interior area
- Total structure area: 3,173
- Total interior livable area: 3,173 sqft
- Finished area above ground: 2,757
- Finished area below ground: 416
Property
Parking
- Total spaces: 2
- Parking features: Attached, Garage Faces Front
- Attached garage spaces: 2
Features
- Patio & porch: Deck, Patio
- Fencing: Metal
Lot
- Size: 0.26 Acres
- Features: City Limits, Cul-De-Sac
Details
- Parcel number: 172080004012.00
Construction
Type & style
- Home type: SingleFamily
- Architectural style: Traditional
- Property subtype: Single Family Residence
Materials
- Board & Batten Siding, Frame, Stucco
- Roof: Composition
Condition
- Year built: 1979
Utilities & green energy
- Sewer: Public Sewer
- Water: Public
Community & HOA
Community
- Subdivision: Claymont North
HOA
- Has HOA: No
Location
- Region: Kansas City
Financial & listing details
- Tax assessed value: $73,280
- Annual tax amount: $3,939
- Date on market: 2/21/2025
- Listing terms: Cash,Conventional,FHA,VA Loan
- Ownership: Private
Price history
| Date | Event | Price |
|---|---|---|
| 4/16/2025 | Sold | -- |
Source:  Heartland MLS as distributed by MLS GRID #2530895 Report a problem Heartland MLS as distributed by MLS GRID #2530895 Report a problem | ||
| 3/14/2025 | Pending sale | $469,000$148/sqft |
Source: Heartland MLS as distributed by MLS GRID #2530895 Report a problem | ||
| 2/21/2025 | Listed for sale | $469,000$148/sqft |
Source: Heartland MLS as distributed by MLS GRID #2530895 Report a problem | ||
Public tax history
| Year | Property taxes | Tax assessment |
|---|---|---|
| 2025 | $5,154 +30.9% | $73,280 +34.4% |
| 2024 | $3,939 +0.6% | $54,510 |
| 2023 | $3,915 | $54,510 +10.7% |
| 2022 | -- | $49,230 |
| 2021 | $3,655 +0.8% | $49,230 +10.7% |
| 2020 | $3,627 | $44,460 |
| 2019 | $3,627 +0.2% | $44,460 +2.6% |
| 2018 | $3,621 +2.1% | $43,320 |
| 2017 | $3,545 | $43,320 +3.4% |
| 2016 | $3,545 | $41,910 |
| 2015 | $3,545 0% | $41,910 -4.4% |
| 2014 | $3,545 | $43,830 |
| 2013 | -- | $43,830 -5.5% |
| 2012 | -- | $46,400 |
| 2011 | -- | $46,400 +11.4% |
| 2010 | -- | $41,640 |
| 2009 | -- | $41,640 -1.2% |
| 2007 | -- | $42,140 +3% |
| 2006 | -- | $40,900 |
| 2005 | $2,681 | $40,900 +8.3% |
| 2004 | -- | $37,770 |
| 2003 | -- | $37,770 +3.5% |
| 2002 | -- | $36,510 +1.4% |
| 2001 | -- | $36,020 |
Find assessor info on the county website
Neighborhood: 64116
Nearby homes
- $417,6004 bd3 ba2.5k sqft617 NW 44th St, Kansas City, MO 64116Off Market
- $343,5004 bd2 ba1.8k sqft609 NW 44th St, Kansas City, MO 64116Off Market
- $426,7005 bd4 ba2.2k sqft518 NW 43rd Ter, Kansas City, MO 64116Off Market

- $424,7003 bd2 ba2.3k sqft524 NW 43rd Ter, Kansas City, MO 64116Off Market
- $453,4004 bd2 ba2.2k sqft512 NW 43rd Ter, Kansas City, MO 64116Off Market
- $413,0004 bd2 ba2.3k sqft605 NW 44th St, Kansas City, MO 64116Off Market
- $604,8004 bd5 ba4.5k sqft701 NW 44th St, Kansas City, MO 64116Off Market
- $485,4004 bd3 ba2.2k sqft506 NW 43rd Ter, Kansas City, MO 64116Off Market
Nearby schools
GreatSchools rating
- 8/10Briarcliff Elementary SchoolGrades: K-5Distance: 0.4 mi
- 3/10Northgate Middle SchoolGrades: 7-8Distance: 1.9 mi
- 5/10North Kansas City High SchoolGrades: 9-12Distance: 2.1 mi
Get a cash offer in 3 minutes
Find out how much your home could sell for in as little as 3 minutes with a no-obligation cash offer.
Estimated market value
$482,600
Get a cash offer in 3 minutes
Find out how much your home could sell for in as little as 3 minutes with a no-obligation cash offer.
Estimated market value
$482,600
- Missouri
- Clay County
- Gladstone
- 64116
- 613 NW 44th St
Nearby cities
Nearby zip codes
Other Gladstone Topics
