Introducing a beautiful and spacious white brick Milton retreat on a dream 1-acre lot, with a spectacular HEATED GUNITE SALTWATER POOL and spa and enormous and serene backyard. This is a spacious but cozy and well-designed home, with 3 levels, 5 bedrooms, and 5386 square feet of living space. So many features! MASTER ON MAIN, 2-story foyer and great room, large dining room, a SECOND MAIN-LEVEL BEDROOM with en-suite bathroom, plus a front OFFICE with an enormous picture window and vaulted ceilings. Culinary enthusiasts will appreciate the chef's kitchen featuring double ovens, a new gas stove, ducted exhaust vent, island, bar area, 2 pantries, and breakfast nook. The designer exterior colors, front porch, landscaping, solid hardwood floors, high ceilings, and many windows add elegance and sophistication. Upstairs are large bedrooms with a window seat and jack-and-jill bathroom. Every bedroom has a walk-in closet! Relax and entertain in the finished terrace level that includes a media area, game area, wet bar, workout/gaming room, full bath, separate bedroom (stubbed for a 2nd full bath and second washer and dryer hookup), unfinished storage, plus a large, light and bright WORKSHOP with an exterior side door. Just add a kitchenette to convert this level into the perfect IN-LAW SUITE! Step out onto a covered and dry patio, to a beautiful stone firepit and into your backyard oasis. The large 35,000-gallon PebbleTec pool has both a deep end with a jumping stone and an easy-entry walk-in shallow zone by the spa. Pool features are controlled through an app for convenience or manually. Pick your own apples, peaches, blueberries, mint, and peppermint from your backyard, enclosed with a beautiful black wooden equestrian-style fence! The sellers have made a long list of improvements: exterior repairs and painting, new widened level driveway and sidewalk, new deck with under-decking ceiling to keep the patio dry, custom closet systems, upgraded kitchen S/S appliances, resurfaced spa, new pool equipment, landscape lighting, improved gutter/drainage systems, and more. Milton is a prestigious city in north Atlanta and Potterstone is quite an active and social neighborhood! Meet neighbors, celebrate seasons and holidays, and enjoy events and community amenities like the pool, tennis and pickleball courts with teams, a pavilion with fireplace, and playground. All of this in top-rated and highly desired school districts: Summit Hill ES, Hopewell MS, and Cambridge HS. TEN MINUTES TO DOWNTOWN ALPHARETTA AND MILTON, easy access to schools, parks, restaurants, large and small retail, GA 400, Avalon, medical centers, wineries, live music, equestrian farms, and more. Don’t miss this opportunity to make 613 Northumberland Dr. your forever home. Schedule a showing today and settle into Milton living at its finest!
Closed
Street View
$1,650,000
613 Northumberland Dr, Milton, GA 30004
5beds
5,386sqft
Single Family Residence, Residential
Built in 1997
1.02 Acres Lot
$1,652,900 Zestimate®
$306/sqft
$7,008 Estimated rent
Home value
$1,652,900
$1.55M - $1.77M
$7,008/mo
Zestimate® history
Owner options
List your home for rent
$7,008/mo
Rent Zestimate®
Find your next renter with Zillow Rental Manager. Plus, with online applications, you can quickly screen prospective tenants – for free.
$7,008/mo
Rent Zestimate®
Refinance and save
$11,522/mo
Est. payment
Refinancing to a lower rate could help reduce your monthly payments and save thousands over the life of the loan.
$11,522/mo
Est. payment
Explore your selling options
Work with a Zillow partner agent
Leverage their expertise and Zillow's premium Showcase listings to get your home seen by more buyers.
Get startedList with your own agent
Get your home in front of millions of buyers by listing it on Zillow.
Learn how to do itSell it yourself
Take full control of how buyers see your home on Zillow by listing For Sale by Owner (FSBO).
List your homeWhat's special
Zillow last checked:
Listing updated:
Listed by:
Erin Waggener,
Coldwell Banker Realty 770-993-9200
Bought with:
Ashleigh Stover, 406023
Atlanta Communities
Source: FMLS GA,MLS#: 7391431
Facts & features
Interior
Bedrooms & bathrooms
- Bedrooms: 5
- Bathrooms: 5
- Full bathrooms: 4
- 1/2 bathrooms: 1
- Main level bathrooms: 2
- Main level bedrooms: 2
Rooms
- Room types: Exercise Room, Game Room, Great Room, Media Room, Office, Workshop
Primary bedroom
- Features: In-Law Floorplan, Master on Main
- Level: In-Law Floorplan, Master on Main
Bedroom
- Features: In-Law Floorplan, Master on Main
Primary bathroom
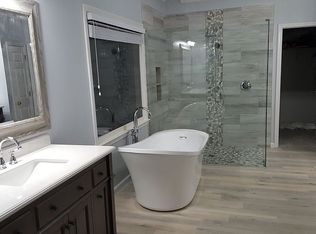
- Features: Double Vanity, Shower Only, Soaking Tub
Dining room
- Features: Great Room, Separate Dining Room
Kitchen
- Features: Breakfast Room
Heating
- Central, Natural Gas
Cooling
- Ceiling Fan(s), Central Air
Appliances
- Included: Dishwasher, Double Oven, Gas Cooktop, Microwave, Self Cleaning Oven
- Laundry: In Basement, Main Level
Features
- Bookcases, Crown Molding, Double Vanity, Entrance Foyer 2 Story, High Ceilings 9 ft Main, High Speed Internet, Recessed Lighting, Tray Ceiling(s), Vaulted Ceiling(s), Walk-In Closet(s), Wet Bar
- Flooring: Carpet, Hardwood, Other
- Windows: Double Pane Windows, Insulated Windows, Plantation Shutters
- Basement: Bath/Stubbed,Daylight,Exterior Entry,Finished,Finished Bath,Full
- Attic: Pull Down Stairs
- Number of fireplaces: 2
- Fireplace features: Basement, Gas Log, Great Room, Stone
- Common walls with other units/homes: No Common Walls
Interior area
- Total structure area: 5,386
- Total interior livable area: 5,386 sqft
Property
Parking
- Total spaces: 2
- Parking features: Attached, Garage, Garage Door Opener, Garage Faces Side, Kitchen Level
- Attached garage spaces: 2
Accessibility
- Accessibility features: None
Features
- Levels: Three Or More
- Patio & porch: Covered, Deck, Front Porch, Patio
- Exterior features: Private Yard, Rear Stairs
- Pool features: Heated, In Ground
- Has spa: Yes
- Spa features: Private
- Fencing: Wood
- Has view: Yes
- View description: Other
- Waterfront features: None
- Body of water: None
Lot
- Size: 1.02 Acres
- Features: Back Yard, Landscaped, Level, Private, Sloped
Details
- Additional structures: None
- Parcel number: 22 474006740642
- Other equipment: Irrigation Equipment
- Horse amenities: None
Construction
Type & style
- Home type: SingleFamily
- Architectural style: Traditional
- Property subtype: Single Family Residence, Residential
Materials
- Brick Front, Cement Siding
- Foundation: Concrete Perimeter
- Roof: Composition
Condition
- Resale
- New construction: No
- Year built: 1997
Utilities & green energy
- Electric: 110 Volts
- Sewer: Septic Tank
- Water: Public
- Utilities for property: Cable Available, Electricity Available, Natural Gas Available, Phone Available, Underground Utilities, Water Available
Green energy
- Energy efficient items: None
- Energy generation: None
Community & HOA
Community
- Features: Pickleball, Pool, Homeowners Assoc, Playground
- Security: Security Lights, Smoke Detector(s)
- Subdivision: Potterstone
HOA
- Has HOA: Yes
- Services included: Reserve Fund, Swim, Tennis
- HOA fee: $1,462 annually
Location
- Region: Milton
Financial & listing details
- Price per square foot: $306/sqft
- Tax assessed value: $1,312,400
- Annual tax amount: $5,122
- Date on market: 5/29/2024
- Cumulative days on market: 3 days
- Electric utility on property: Yes
- Road surface type: Asphalt
Price history
| Date | Event | Price |
|---|---|---|
| 6/18/2026 | Sold | $1,650,000+20%$306/sqft |
Source: Public Record Report a problem | ||
| 6/14/2024 | Sold | $1,375,000+14.6%$255/sqft |
Source:  FMLS GA #7391431 Report a problem FMLS GA #7391431 Report a problem | ||
| 6/3/2024 | Pending sale | $1,200,000$223/sqft |
Source:  GAMLS #10304818 Report a problem GAMLS #10304818 Report a problem | ||
| 5/30/2024 | Listed for sale | $1,200,000+87.5%$223/sqft |
Source: GAMLS #10304818 Report a problem | ||
| 3/2/2020 | Sold | $640,000+1.7%$119/sqft |
Source:  GAMLS #8713293 Report a problem GAMLS #8713293 Report a problem | ||
| 1/7/2020 | Pending sale | $629,000$117/sqft |
Source: Berkshire Hathaway HomeServices Georgia Properties - Alpharetta / North Fulton #6661420 Report a problem | ||
| 1/2/2020 | Listed for sale | $629,000+7.5%$117/sqft |
Source: Berkshire Hathaway HomeServices Georgia Properties #6661420 Report a problem | ||
| 4/15/2015 | Sold | $585,000-2.5%$109/sqft |
Source:  FMLS GA #5514450 Report a problem FMLS GA #5514450 Report a problem | ||
| 3/28/2015 | Pending sale | $600,000$111/sqft |
Source: Community Partners LLC dba Keller Williams Realty Community Partners #5514450 Report a problem | ||
| 3/26/2015 | Listed for sale | $600,000+39.5%$111/sqft |
Source: KELLER WILLIAMS COMMUNITY PTN #07424601 Report a problem | ||
| 8/4/2003 | Sold | $430,000$80/sqft |
Source: Public Record Report a problem | ||
Public tax history
| Year | Property taxes | Tax assessment |
|---|---|---|
| 2025 | $8,637 +50% | $524,960 +53.9% |
| 2024 | $5,759 +12.4% | $341,000 +20.2% |
| 2023 | $5,122 -6% | $283,600 |
| 2022 | $5,448 +0.2% | $283,600 +10.8% |
| 2021 | $5,436 -2.1% | $256,000 +30.1% |
| 2020 | $5,554 -14.3% | $196,760 -13.4% |
| 2019 | $6,478 | $227,200 +2.4% |
| 2018 | $6,478 | $221,840 -5.2% |
| 2017 | $6,478 -6.4% | $234,000 |
| 2016 | $6,924 +30.7% | $234,000 +39.2% |
| 2015 | $5,300 +11.3% | $168,160 |
| 2014 | $4,764 | $168,160 |
| 2013 | -- | $168,160 |
| 2012 | $3,836 | $168,160 +13.8% |
| 2011 | -- | $147,760 -4.8% |
| 2010 | $4,211 | $155,200 |
| 2009 | -- | $155,200 -0.2% |
| 2008 | -- | $155,560 |
| 2007 | -- | $155,560 |
| 2005 | -- | $155,560 +3.6% |
| 2004 | $4,590 -6.2% | $150,160 -3.8% |
| 2003 | $4,895 +10.1% | $156,040 +12.7% |
| 2002 | $4,445 +4.3% | $138,400 +8.6% |
| 2001 | $4,261 | $127,400 |
Find assessor info on the county website
Neighborhood: 30004
Nearby homes
- $1,140,6005 bd5 ba4.3k sqft623 Northumberland Dr, Milton, GA 30004Off Market
- $1,065,2004 bd4 ba3.3k sqft603 Northumberland Dr, Milton, GA 30004Off Market
- $980,3005 bd4 ba4.7k sqft725 Scotlandwell Pl, Milton, GA 30004Off Market
- $1,067,5004 bd4 ba3.1k sqft624 Northumberland Dr, Milton, GA 30004Off Market
- $1,103,8006 bd4 ba4.8k sqft634 Northumberland Dr, Milton, GA 30004Off Market
- $994,0004 bd4 ba2.6k sqft633 Northumberland Dr, Milton, GA 30004Off Market
- $1,156,6005 bd5 ba5.1k sqft604 Northumberland Dr, Milton, GA 30004Off Market
- $1,694,6005 bd5 ba4k sqft14515 Thompson Rd, Milton, GA 30004Off Market
Nearby schools
GreatSchools rating
- 8/10Summit Hill Elementary SchoolGrades: PK-5Distance: 1.4 mi
- 9/10Hopewell Middle SchoolGrades: 6-8Distance: 2.8 mi
- 10/10Cambridge High SchoolGrades: 9-12Distance: 2.2 mi
Schools provided by the listing agent
- Elementary: Summit Hill
- Middle: Hopewell
- High: Cambridge
Source: FMLS GA. This data may not be complete. We recommend contacting the local school district to confirm school assignments for this home.
Get a cash offer in 3 minutes
Find out how much your home could sell for in as little as 3 minutes with a no-obligation cash offer.
Estimated market value
$1,652,900
Get a cash offer in 3 minutes
Find out how much your home could sell for in as little as 3 minutes with a no-obligation cash offer.
Estimated market value
$1,652,900
- Georgia
- Fulton County
- Milton
- 30004
- 613 Northumberland Dr
Nearby cities
Nearby neighborhoods
Nearby zip codes
Other Milton Topics
