Skip main navigation
Off market
Street View
  • $1,062,300

    613 Oak Marsh Dr, Mount Pleasant, SC 29464

    4beds
    2,588sqft
    SingleFamily
    Built in 1986
    0.25 Acres Lot
    $1,062,300 Zestimate®
    $410/sqft
    $4,788 Estimated rent

    Home value

    $1,062,300

    $977,000 - $1.16M

    $4,788/mo

    Zestimate® history
    Loading
    Loading...

    Owner options

    List your home for rent

    $4,788/mo

    Rent Zestimate®

    Find your next renter with Zillow Rental Manager. Plus, with online applications, you can quickly screen prospective tenants – for free.

    Learn more

    $4,788/mo

    Rent Zestimate®

    Refinance and save

    $5,931/mo

    Est. payment

    Refinancing to a lower rate could help reduce your monthly payments and save thousands over the life of the loan.

    See today's rates

    $5,931/mo

    Est. payment

    Explore your selling options

    Work with a Zillow partner agent

    Leverage their expertise and Zillow's premium Showcase listings to get your home seen by more buyers.

    Get started

    List with your own agent

    Get your home in front of millions of buyers by listing it on Zillow.

    Learn how to do it

    Sell it yourself

    Take full control of how buyers see your home on Zillow by listing For Sale by Owner (FSBO).

    List your home

    What's special

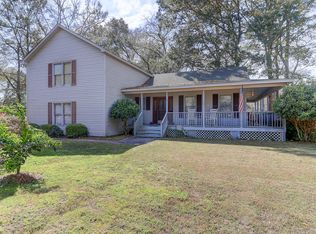
    UNIQUE, HARD TO FIND HOME with separate cottage that could be used as a rental for extra income, as an office or as a mother-in-law/guest suite! Pus it's ground level so no stairs to climb. This updated, move-in ready home is nestled on quaint cul-de-sac in centrally located Wakendaw on the Creek which is only minutes from downtown, shopping, and the beaches. This home is filled with charming details throughout including unique trim and molding, hardwood floors, designer light fixtures, and even a separate suite complete with a full bath, a kitchenette and great attic storage. Upon entering the home from the welcoming porch, the inviting foyer flows into the spacious family room with plenty of space for entertaining family and friends and an elegant wood-burning fireplace. Off the family room, glass doors open into a sunroom with a whole wall of built-ins. The stylish kitchen has been upgraded to include stainless steel appliances, granite countertops, a brand new sink, beautiful ceiling height cabinetry and an adjoining keeping room featuring beadboard and a built-in desk area. Located between the foyer and kitchen, the dining room offers large windows allowing lots of natural light to come in. Also on the first floor you will conveniently find a half bath and a laundry room off the hallway that leads out back to a large screened-in porch. All the bedrooms are located on the second floor including a spacious master suite with vaulted ceilings, a walk-in closet with custom built-ins, a dual sink vanity, a separate shower, and Whirlpool tub with a skylight above. There are two additional bedrooms on the second level that share a full bath featuring double vanities. Lowcountry living requires great exterior living space and this home has it with a wonderful rear screened-in porch, a rear deck, a stone patio with a firepit, a fenced-in backyard and even a treehouse! Other features include a tankless hot water heater, tons of storage areas behind the guest suite, an outdoor shower for added convenience, and two separate driveways. A $1700 Lender Credit is available and will be applied towards the buyer's closing costs and pre-paids if the buyer chooses to use the seller's preferred lender. This credit is in addition to any negotiated seller concessions.

    This property is off market, which means it's not currently listed for sale or rent on Zillow. This may be different from what's available on other websites or public sources.

    Facts & features

    Interior

    Bedrooms & bathrooms
    • Bedrooms: 4
    • Bathrooms: 4
    • Full bathrooms: 3
    • 1/2 bathrooms: 1
    Heating
    • Forced air
    Cooling
    • Central
    Features
    • Flooring: Tile, Hardwood
    • Has fireplace: Yes
    Interior area
    • Total interior livable area: 2,588 sqft

    Property

    Parking
    • Parking features: Garage - Detached
    Features
    • Exterior features: Wood
    Lot
    • Size: 0.25 Acres
    Details
    • Parcel number: 5590800056

    Construction

    Type & style
    • Home type: SingleFamily
    Materials
    • Roof: Asphalt
    Condition
    • Year built: 1986

    Community & neighborhood

    Location
    • Region: Mount Pleasant

    Other

    Other facts
    • Roof: Architectural
    • Misc Interior: Converted Garage, Garden Tub/Shower, Ceiling - Smooth
    • New Owned: Pre-Owned
    • Master Bedroom: Ceiling Fan, Upstairs, Garden Tub/Shower
    • Amenities: Trash Pickup
    • Lot Description: Cul-De-Sac
    • FP Desc/Location: Family Room, One
    • Misc Exterior: Fence - Wooden Enclosed, Gutters, Storage/Outbuilding
    • SF Detached Style: Traditional
    • Garage/Parking: Off-Street Parking, Other (Use Remarks)
    • Stories: 2 Stories
    • Green Features: Tankless Water Heater

    Price history

    DateEventPrice
    6/21/2019Sold$545,000-0.9%$211/sqft
    Source: CTMLS #19010247 Report a problem
    5/20/2019Pending sale$550,000$213/sqft
    Source: Carolina One Real Estate - Long Point #19010247 Report a problem
    5/13/2019Price change$550,000-2.7%$213/sqft
    Source: Carolina One Real Estate - Long Point #19010247 Report a problem
    4/29/2019Price change$565,000-1.7%$218/sqft
    Source: Carolina One Real Estate - Long Point #19010247 Report a problem
    4/9/2019Listed for sale$575,000+23%$222/sqft
    Source: Carolina One Real Estate #19010247 Report a problem
    4/15/2016Sold$467,500-4%$181/sqft
    Source: CTMLS #15026961 Report a problem
    2/18/2016Pending sale$487,000$188/sqft
    Source: RE/MAX ALLIANCE #15026961 Report a problem
    2/5/2016Price change$487,000-2.6%$188/sqft
    Source: RE/MAX ALLIANCE #15026961 Report a problem
    10/20/2015Listed for sale$500,000+12.4%$193/sqft
    Source: REMAX Alliance #15026961 Report a problem
    2/27/2006Sold$445,000+34.8%$172/sqft
    Source: Public Record Report a problem
    12/8/2005Sold$330,000+25.5%$128/sqft
    Source: Public Record Report a problem
    4/29/2004Sold$263,000+13.1%$102/sqft
    Source: Public Record Report a problem
    3/26/2001Sold$232,500$90/sqft
    Source: Public Record Report a problem

    Public tax history

    YearProperty taxesTax assessment
    2025$2,442 +12.3%$25,070 +15%
    2024$2,175 +4.3%$21,800
    2023$2,086 +4.3%$21,800
    2022$2,001 -9.1%$21,800
    2021$2,201 -3.3%$21,800
    2020$2,277 $21,800 +16.7%
    2019$2,277 $18,680
    2017$2,277 +18%$18,680 +42.8%
    2016$1,930 +44.7%$13,080
    2015$1,333 -4.2%$13,080
    2014$1,392 --
    2011$1,392 +41.5%--
    2010$984 -2.5%$9,540
    2009$1,009 +9%$9,540
    2008$926 -31.4%$9,540
    2006$1,349 -2.1%$9,540
    2005$1,378 +32.2%$9,540 +48.1%
    2004$1,042 +1.4%$6,440
    2003$1,028 +3.8%$6,440
    2002$990 +15.1%$6,440 +22%
    2000$860 $5,280

    Find assessor info on the county website

    Neighborhood: 29464

    Nearby schools

    GreatSchools rating
    Schools provided by the listing agent
    • Elementary: James B Edwards
    • Middle: Moultrie
    • High: Wando

    Source: The MLS. This data may not be complete. We recommend contacting the local school district to confirm school assignments for this home.

    Get a cash offer in 3 minutes
    Find out how much your home could sell for in as little as 3 minutes with a no-obligation cash offer.
    Estimated market value
    $1,062,300
    Get a cash offer in 3 minutes
    Find out how much your home could sell for in as little as 3 minutes with a no-obligation cash offer.
    Estimated market value
    $1,062,300