Skip main navigation
Off market
  • $431,600

    613 Oak Pointe Ct, Greenville, SC 29615

    3beds
    2,046sqft
    SingleFamily
    Built in 1997
    8,712 Square Feet Lot
    $431,600 Zestimate®
    $211/sqft
    $2,298 Estimated rent

    Home value

    $431,600

    $410,000 - $457,000

    $2,298/mo

    Zestimate® history
    Loading
    Loading...

    Owner options

    List your home for rent

    $2,298/mo

    Rent Zestimate®

    Find your next renter with Zillow Rental Manager. Plus, with online applications, you can quickly screen prospective tenants – for free.

    Learn more

    $2,298/mo

    Rent Zestimate®

    Refinance and save

    $2,505/mo

    Est. payment

    Refinancing to a lower rate could help reduce your monthly payments and save thousands over the life of the loan.

    See today's rates

    $2,505/mo

    Est. payment

    Explore your selling options

    Work with a Zillow partner agent

    Leverage their expertise and Zillow's premium Showcase listings to get your home seen by more buyers.

    Get started

    List with your own agent

    Get your home in front of millions of buyers by listing it on Zillow.

    Learn how to do it

    Sell it yourself

    Take full control of how buyers see your home on Zillow by listing For Sale by Owner (FSBO).

    List your home

    What's special

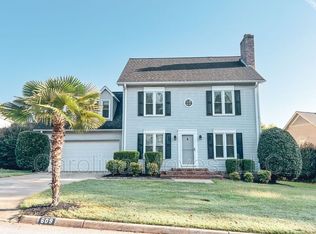
    Great COMMUNITY and great LOCATION in Oak Pointe Subdivision! Charming home with amazing Outdoor Living Space (including detached WORKSHOP) and in a cul-de-sac steps away from Oak Grove Lake Park (*18 acre fishing lake with a .8 mile walking/jogging/biking trail maintained by Greenville County.*), this HOME has so much to offer! This is your chance to be in this popular area at a Great Price and a superb location. The Stacked Stone and vinyl exterior with stained cedar pillars and professional landscaping give this home tremendous curb appeal. In the back, you will find a very large deck area with pergola covering, very nice Work Shop with electricity, beautiful landscaping, and a heated and cooled Sun Room with Sunsetter shades for the too hot or too cold days! Plenty of Fantastic Entertaining Space!! Entering the home, you will be struck by the large living room with hardwood floors, gas fireplace, french doors leading to the sunroom, and fully remodeled 1/2 bath. The very large kitchen offers solid surface counter-tops, back-splash, bay window/breakfast area, extra large pantry, custom bar area, lots of cabinets, and stainless steel appliances. The laundry room features a soaking sink, ample space, cabinets for storage, and a back door to the outside living space. The separate dining room and storage closets finish off the downstairs. Upstairs, the Master bedroom easily holds a king size bed and opens to a large walk-in-closet which leads to walk in attic space with TONS of STORAGE! In addition, it also has a small office off of the master bedroom with maple cabinetry! The master bath has jetted tub, double sinks, and a separate shower and water closet. Two other good sized bedrooms, full bath and linen closet finish off the upstairs. Tankless water heater, Architectural roof, Tilt-out vinyl windows, full coverage sprinkler system, over-sized garage are just some of the additional upgrades to the home. At a Very Reasonable Price, Oak Pointe home owners have the Option of joining Dove Tree amenities that are a short walk away. This includes access to the beautiful pool facilities, tennis courts, clubhouse, and FANTASTIC SWIM TEAM. It is VERY RARE to find such a Quality Built Home, Great Location, All the "Extras" that come along with this home, and at such a fantastic price....but one of the best intangible aspects of this home, is the Community itself!! As you pass through, talk to the excellent neighbors and hear it for yourself!! Hurry, this one may not last long!!

    This property is off market, which means it's not currently listed for sale or rent on Zillow. This may be different from what's available on other websites or public sources.

    Facts & features

    Interior

    Bedrooms & bathrooms
    • Bedrooms: 3
    • Bathrooms: 3
    • Full bathrooms: 2
    • 1/2 bathrooms: 1
    Heating
    • Forced air, Gas
    Cooling
    • Central
    Appliances
    • Included: Dishwasher, Range / Oven
    • Laundry: Laundry Room, Sink, 1st Floor, Walk-In
    Features
    • Ceiling Fan(s), Walk-In Closet(s), Workshop, Sun Room, Countertops-Solid Surface, Office/Study, Ceiling Blown, Pantry ? Closet
    • Flooring: Tile, Carpet, Hardwood
    • Doors: Storm Door(s)
    • Windows: Window Treatments, Windows-Thermal, Tilt Out Windows
    • Basement: Crawl Space
    • Attic: Pull Down Stairs, Storage
    • Has fireplace: Yes
    • Fireplace features: Gas Log, Circulating
    Interior area
    • Total interior livable area: 2,046 sqft

    Property

    Parking
    • Parking features: Garage - Attached
    Features
    • Patio & porch: Deck, Porch-Enclosed, Front Porch
    • Exterior features: Stone, Vinyl
    • Spa features: Bath, Tub-Jetted
    • Fencing: Fenced Yard
    Lot
    • Size: 8,712 sqft
    • Features: Level, Cul-de-Sac, Few Trees, Sprklr In Grnd-Full Yard
    Details
    • Additional structures: Garage(s), Out Building w/Elec.
    • Parcel number: 0540320102046
    • Other equipment: Satellite Dish

    Construction

    Type & style
    • Home type: SingleFamily
    • Architectural style: Traditional
    Materials
    • Roof: Shake / Shingle
    Condition
    • Year built: 1997

    Utilities & green energy

    • Sewer: Public Sewer
    • Water: Public
    • Utilities for property: Cable Available, Underground Utilities

    Community & neighborhood

    Security
    • Security features: Smoke Detector(s)
    Location
    • Region: Greenville

    Other

    Other facts
    • Sewer: Public Sewer
    • WaterSource: Public
    • Flooring: Carpet, Hardwood, Ceramic Tile, Parquet
    • Heating: Forced Air, Natural Gas
    • Appliances: Dishwasher, Disposal, Electric Cooktop, Convection Oven, Electric Oven, Warming Drawer, Gas Water Heater, Self Cleaning Oven, Tankless Water Heater, Cook Top-Smooth, Microwave-Built In
    • FireplaceYN: true
    • InteriorFeatures: Ceiling Fan(s), Walk-In Closet(s), Workshop, Sun Room, Countertops-Solid Surface, Office/Study, Ceiling Blown, Pantry ? Closet
    • GarageYN: true
    • AttachedGarageYN: true
    • HeatingYN: true
    • Utilities: Cable Available, Underground Utilities
    • PatioAndPorchFeatures: Deck, Porch-Enclosed, Front Porch
    • CoolingYN: true
    • FireplacesTotal: 1
    • ConstructionMaterials: Stone, Vinyl Siding, Vinyl/Aluminum Trim
    • LotFeatures: Level, Cul-de-Sac, Few Trees, Sprklr In Grnd-Full Yard
    • ArchitecturalStyle: Traditional
    • Basement: Crawl Space
    • FireplaceFeatures: Gas Log, Circulating
    • Cooling: Central Air, Multi Units, Electric
    • Fencing: Fenced Yard
    • LaundryFeatures: Laundry Room, Sink, 1st Floor, Walk-In
    • OtherStructures: Garage(s), Out Building w/Elec.
    • OtherEquipment: Satellite Dish
    • SecurityFeatures: Smoke Detector(s)
    • WindowFeatures: Window Treatments, Windows-Thermal, Tilt Out Windows
    • ParkingFeatures: Attached Garage, Paved, Garage Door Opener, Workshop in Garage, Attached Garage 2 Cars
    • DoorFeatures: Storm Door(s)
    • Attic: Pull Down Stairs, Storage
    • RoomMasterBedroomFeatures: Dressing Room, Walk-In Closet(s)
    • RoomMasterBedroomLevel: Second
    • MainLevelBedrooms: 0
    • SpaFeatures: Bath, Tub-Jetted
    • RoomMasterBathroomFeatures: Full Bath, Shower-Separate
    • Roof: Architectural
    • CommunityFeatures: Neighborhood Lake/Pond
    • CoListAgentFullName: Norm MacDonald

    Price history

    DateEventPrice
    9/27/2019Sold$280,000+2%$137/sqft
    Source: Greater Greenville AOR #1395848 Report a problem
    8/28/2019Pending sale$274,500$134/sqft
    Source: BHHS C Dan Joyner - N. Pleas #1395848 Report a problem
    8/16/2019Price change$274,500-1.9%$134/sqft
    Source: BHHS C Dan Joyner - N. Pleas #1395848 Report a problem
    7/24/2019Price change$279,900-1.8%$137/sqft
    Source: BHHS C Dan Joyner - N. Pleas #1395848 Report a problem
    6/28/2019Price change$284,900-0.7%$139/sqft
    Source: BHHS C Dan Joyner - N. Pleas #1395848 Report a problem
    5/13/2019Price change$286,900-2.6%$140/sqft
    Source: Pivotal Real Estate #1391290 Report a problem
    5/2/2019Price change$294,500-1.8%$144/sqft
    Source: Pivotal Real Estate #1391290 Report a problem
    3/28/2019Listed for sale$299,900$147/sqft
    Source: Pivotal Real Estate #1391290 Report a problem

    Public tax history

    YearProperty taxesTax assessment
    2024$1,683 -2.1%$264,220
    2023$1,719 +10.6%$264,220
    2022$1,554 -0.1%$264,220
    2021$1,555 -5.7%$264,220
    2020$1,649 -50%$264,220 +45.9%
    2019$3,298 +173.7%$181,080
    2018$1,205 $181,080 +2401.1%
    2017$1,205 +0.9%$7,240 -96%
    2016$1,194 +5.2%$181,080
    2015$1,135 +1.3%$181,080 -6.3%
    2014$1,120 -10.9%$193,350
    2013$1,258 +12.4%$193,350
    2012$1,119 --
    2011$1,119 --
    2010$1,119 --
    2009-- --
    2008-- --
    2007-- --
    2006-- --
    2005-- --
    2004-- --
    2003-- --
    2002-- --
    2001-- --
    2000-- --

    Find assessor info on the county website

    Neighborhood: 29615

    Nearby schools

    GreatSchools rating
    Schools provided by the listing agent
    • Elementary: Sara Collins
    • Middle: Beck
    • High: J. L. Mann

    Source: The MLS. This data may not be complete. We recommend contacting the local school district to confirm school assignments for this home.

    Get a cash offer in 3 minutes
    Find out how much your home could sell for in as little as 3 minutes with a no-obligation cash offer.
    Estimated market value
    $431,600
    Get a cash offer in 3 minutes
    Find out how much your home could sell for in as little as 3 minutes with a no-obligation cash offer.
    Estimated market value
    $431,600