Welcome to 613 Oak Terrace! This beautifully renovated two-story brick, single-family home sits on a spacious corner lot and offers the rare convenience of private parking. Built in 2000, the home features 3 bedrooms, 2 full bathrooms, central A/C, new flooring, recessed lighting and modern finishes throughout. The first floor offers a spacious formal living room, formal dining room, full bathroom and a beautifully renovated kitchen with custom cabinetry, generous counter space, an apron-front sink and pantry storage. Upstairs are three comfortable bedrooms with ample closet space, including a spacious primary bedroom with two closets, along with a second full bathroom. A full finished basement with washer and dryer provides valuable additional space for recreation, a home office, gym or storage. Enjoy front, side and rear outdoor areas with plenty of room to relax and entertain. Move-in ready with the space, privacy, parking and modern updates that are hard to find!
For sale
$649,000
613 Oak Terrace, Bronx, NY 10454
3beds
1,104sqft
Single Family Residence, Residential
Built in 2000
2,155 Square Feet Lot
$-- Zestimate®
$588/sqft
$-- HOA
What's special
- 1 day
- 178
- 15
Zillow last checked:
Listing updated:
Listed by:
City Rental Realty LLC 917-673-6373,
Kelvin Pichardo 917-673-6373
Source: OneKey® MLS as distributed by MLS GRID,MLS#: 1055541
Facts & features
Interior
Bedrooms & bathrooms
- Bedrooms: 3
- Bathrooms: 2
- Full bathrooms: 2
Heating
- Ducts, Forced Air, Hot Air, Natural Gas
Cooling
- Air Purification System, Central Air, Ductwork, Electric, Multi Units
Appliances
- Included: Dishwasher, Dryer, Exhaust Fan, Microwave, Range, Refrigerator, Washer, Gas Water Heater
- Laundry: Washer/Dryer Hookup, Electric Dryer Hookup, In Basement, Washer Hookup
Features
- First Floor Full Bath, Ceiling Fan(s), Galley Type Kitchen, His and Hers Closets, Low Flow Plumbing Fixtures, Quartz/Quartzite Counters, Walk Through Kitchen
- Flooring: Ceramic Tile, Other, Tile, Vinyl
- Windows: Double Pane Windows
- Basement: Finished,Full
- Attic: None
- Has fireplace: No
Interior area
- Total structure area: 1,104
- Total interior livable area: 1,104 sqft
Property
Parking
- Total spaces: 1
- Parking features: Driveway, Oversized, Private
- Garage spaces: 1
- Has uncovered spaces: Yes
Features
- Levels: Two
- Patio & porch: Patio
- Exterior features: None
- Fencing: Back Yard,Fenced,Front Yard,Full
- Has view: Yes
- View description: City
Lot
- Size: 2,155 Square Feet
- Dimensions: 28.73 ft x 75 ft
- Features: Back Yard, Corner Lot, Cul-De-Sac, Front Yard, Level, Near Public Transit, Near School, Near Shops, Paved, Private
Details
- Parcel number: 025550047
- Special conditions: None
Construction
Type & style
- Home type: SingleFamily
- Property subtype: Single Family Residence, Residential
- Attached to another structure: Yes
Materials
- Brick
- Foundation: Slab
Condition
- Actual
- Year built: 2000
- Major remodel year: 2000
Utilities & green energy
- Sewer: Public Sewer
- Water: Public
- Utilities for property: Cable Available, Electricity Available, Electricity Connected, Natural Gas Available, Natural Gas Connected, Phone Available, Phone Connected, Sewer Available, Sewer Connected, Trash Collection Public, Underground Utilities, Water Available, Water Connected
Community & HOA
Community
- Security: Smoke Detector(s)
HOA
- Has HOA: No
Location
- Region: Bronx
Financial & listing details
- Price per square foot: $588/sqft
- Tax assessed value: $37,200
- Annual tax amount: $4,749
- Date on market: 9/26/2026
- Cumulative days on market: 1 day
- Listing agreement: Exclusive Right To Sell
- Inclusions: Washer/Dryer
- Electric utility on property: Yes
Estimated market value
Not available
Estimated sales range
Not available
Not available
Price history
| Date | Event | Price |
|---|---|---|
| 9/26/2026 | Listed for sale | $649,000+471.8%$588/sqft |
Source:  OneKey® MLS as distributed by MLS GRID #1055541 Report a problem OneKey® MLS as distributed by MLS GRID #1055541 Report a problem | ||
| 3/19/2001 | Sold | $113,500$103/sqft |
Source: Public Record Report a problem | ||
Public tax history
| Year | Property taxes | Tax assessment |
|---|---|---|
| 2025 | $4,621 +6% | $32,700 -2% |
| 2024 | $4,359 +4.8% | $33,360 +10.3% |
| 2023 | $4,159 | $30,240 +2.6% |
| 2022 | -- | $29,460 +9.8% |
| 2021 | -- | $26,820 -6.9% |
| 2020 | $3,788 +12.3% | $28,800 +21.8% |
| 2019 | $3,374 -5.5% | $23,640 +38.5% |
| 2018 | $3,570 +2.6% | $17,064 |
| 2017 | $3,478 +51.4% | $17,064 +2.7% |
| 2016 | $2,298 | $16,620 +4% |
| 2015 | $2,298 +230.5% | $15,977 +6% |
| 2014 | $695 | $15,073 +6% |
| 2013 | -- | $14,220 -6.3% |
| 2012 | -- | $15,180 -12.8% |
| 2011 | -- | $17,400 +6% |
| 2010 | -- | $16,416 |
| 2009 | -- | $16,416 +0.8% |
| 2008 | -- | $16,292 +6% |
| 2007 | -- | $15,370 +6% |
| 2006 | -- | $14,500 +6% |
| 2005 | -- | $13,680 -0.6% |
| 2004 | -- | $13,760 |
| 2003 | -- | $13,760 +2% |
| 2002 | -- | $13,491 +6% |
| 2001 | -- | $12,728 |
Find assessor info on the county website
Monthly payment
Climate risks
Neighborhood: Mott Haven
Nearby schools
Schools provided by the listing agent
- Elementary: Contact Agent
- High: Contact Agent
Source: OneKey® MLS as distributed by MLS GRID. This data may not be complete. We recommend contacting the local school district to confirm school assignments for this home.


Similar homes
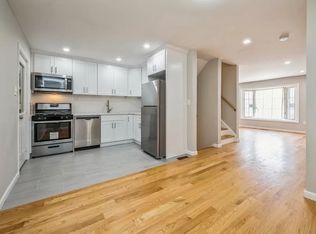
- $599,0003 bd2 ba1.1k sqft702 Saint Anns Avenue, Bronx, NY 10455For Sale

 MLS ID #1052874, Emmanuel Heredia, Listing by: Keller Williams Realty NYC Grp. OneKey® MLS as distributed by MLS GRID
 - $498,0003 bd2 ba985 sqft320 Jackson Ave, Bronx, NY 10454Active
 MLS ID #S1838559, Maria Capotorto, Listing by: Douglas Elliman. StreetEasy
 - $699,9993 bd3 ba1.2k sqft1060 Fox Street, Bronx, NY 10459For Sale
 MLS ID #1031785, Benjamin Yousefzadeh, Listing by: Expert Homes NY. OneKey® MLS as distributed by MLS GRID
 - $410,0003 bd2 ba1k sqft926 Union Avenue #C, Bronx, NY 10459For Sale
 MLS ID #1055615, Kelvin Pichardo, Listing by: City Rental Realty LLC. OneKey® MLS as distributed by MLS GRID
 - $609,9002 bd1 ba825 sqft2611 Frederick Douglass Boulevard #5F, New York (Manhattan), NY 10030For SaleMLS ID #1054911, Michael D. Morris, Listing by: VYLLA Home. OneKey® MLS as distributed by MLS GRID
- $599,9992 bd1 ba960 sqft946 Gerard Avenue, Bronx, NY 10452For SaleMLS ID #1034261, Jeffrie Pena, Listing by: Locqube New York, Inc.. OneKey® MLS as distributed by MLS GRID
- $385,0003 bd2 ba1k sqft527 E 156th Street #67D, Bronx, NY 10455For SaleMLS ID #1053384, Jovan E. Capote, Listing by: eXp Realty. OneKey® MLS as distributed by MLS GRID
