SELLERS ARE OFFERING $10K IN CONCESSIONS, PUT TOWARDS CLOSING COSTS OR RATE BUYDOWN!! Welcome Home!! This beautiful home in Bentwood Ranch has it all including four sides brick, an oversized 3 car garage and it is situated on nearly a quarter of an acre! As you enter, you'll be captivated by the space in this large single story home. 11 foot high ceilings, tile and engineered wood floors throughout and a spacious living room featuring a cozy fireplace make this home perfect for gatherings. The chef's kitchen is a culinary dream consisting of double ovens and stainless steel appliances, granite countertops, an island and plenty of storage. Retreat to the elegant primary suite which has high ceilings and bay windows for a truly grand feel. Also featuring a spa-like bathroom with a whirlpool tub, separate shower, dual vanities and dual closets. Four additional bedrooms, one of which also has an en suite full bathroom, provide ample space for everyone and each are designed with comfort in mind. Conveniently located near top-rated SCUCISD schools, shopping, dining, and Randolph Air Force Base- this home combines tranquility with accessibility. Commuting is a breeze with easy access to major highways. Don't miss the chance to own this single-story masterpiece in one of our area's most coveted neighborhoods. Community pool, park and playground!! Schedule your private tour today!
Sold
Price Unknown
613 OAKMONT WAY, Cibolo, TX 78108
5beds
2,760sqft
Single Family Residence
Built in 2010
10,759 Square Feet Lot
$421,100 Zestimate®
$--/sqft
$2,478 Estimated rent
Home value
$421,100
$400,000 - $442,000
$2,478/mo
Zestimate® history
Owner options
List your home for rent
$2,478/mo
Rent Zestimate®
Find your next renter with Zillow Rental Manager. Plus, with online applications, you can quickly screen prospective tenants – for free.
$2,478/mo
Rent Zestimate®
Refinance and save
$97/mo
Est. payment
Refinancing to a lower rate could help reduce your monthly payments and save thousands over the life of the loan.
$97/mo
Est. payment
Explore your selling options
Work with a Zillow partner agent
Leverage their expertise and Zillow's premium Showcase listings to get your home seen by more buyers.
Get startedList with your own agent
Get your home in front of millions of buyers by listing it on Zillow.
Learn how to do itSell it yourself
Take full control of how buyers see your home on Zillow by listing For Sale by Owner (FSBO).
List your homeWhat's special
Cozy fireplaceHigh ceilingsDual closetsCommunity poolEngineered wood floors throughoutLarge single story homeWhirlpool tub
Zillow last checked:
Listing updated:
Listed by:
Tom Betsill TREC #719903 (210) 618-6018,
Texas Edge Realty
Source: LERA MLS,MLS#: 1719002
Facts & features
Interior
Bedrooms & bathrooms
- Bedrooms: 5
- Bathrooms: 4
- Full bathrooms: 3
- 1/2 bathrooms: 1
Primary bedroom
- Features: Walk-In Closet(s), Multi-Closets, Ceiling Fan(s), Full Bath
- Area: 272
- Dimensions: 17 x 16
Bedroom 2
- Area: 168
- Dimensions: 14 x 12
Bedroom 3
- Area: 110
- Dimensions: 11 x 10
Bedroom 4
- Area: 130
- Dimensions: 13 x 10
Primary bathroom
- Features: Tub/Shower Separate, Separate Vanity, Soaking Tub
- Area: 228
- Dimensions: 19 x 12
Dining room
- Area: 88
- Dimensions: 11 x 8
Kitchen
- Area: 208
- Dimensions: 16 x 13
Living room
- Area: 289
- Dimensions: 17 x 17
Heating
- Central, Electric
Cooling
- Ceiling Fan(s), Central Air
Appliances
- Included: Cooktop, Built-In Oven, Microwave, Disposal, Dishwasher, Plumbed For Ice Maker, Water Softener Owned, Electric Water Heater, Plumb for Water Softener, Double Oven, 2+ Water Heater Units
- Laundry: Main Level, Lower Level, Laundry Room, Washer Hookup, Dryer Connection
Features
- Two Living Area, Separate Dining Room, Eat-in Kitchen, Kitchen Island, Pantry, Secondary Bedroom Down, 1st Floor Lvl/No Steps, High Ceilings, High Speed Internet, All Bedrooms Downstairs, Walk-In Closet(s), Master Downstairs, Ceiling Fan(s), Chandelier, Solid Counter Tops, Programmable Thermostat
- Flooring: Ceramic Tile, Wood
- Windows: Double Pane Windows
- Has basement: No
- Number of fireplaces: 1
- Fireplace features: One, Living Room, Wood Burning
Interior area
- Total structure area: 2,760
- Total interior livable area: 2,760 sqft
Property
Parking
- Total spaces: 3
- Parking features: Three Car Garage, Garage Door Opener
- Garage spaces: 3
Accessibility
- Accessibility features: 2+ Access Exits, Accessible Entrance, Accessible Hallway(s), Doors-Swing-In, No Carpet, First Floor Bath, First Floor Bedroom
Features
- Levels: One
- Stories: 1
- Patio & porch: Patio, Covered
- Exterior features: Rain Gutters
- Pool features: None, Community
- Has spa: Yes
- Spa features: Bath
- Fencing: Privacy
Lot
- Size: 10,759 Square Feet
- Features: Curbs, Street Gutters, Sidewalks, Streetlights, Fire Hydrant w/in 500'
Details
- Additional structures: Shed(s)
- Parcel number: 1G0264701304400000
Construction
Type & style
- Home type: SingleFamily
- Property subtype: Single Family Residence
Materials
- Brick, 4 Sides Masonry
- Foundation: Slab
- Roof: Composition
Condition
- Pre-Owned
- New construction: No
- Year built: 2010
Details
- Builder name: Ryland
Utilities & green energy
- Electric: GVEC
- Gas: N/A
- Sewer: Cibolo
- Water: Cibolo
- Utilities for property: Cable Available
Green energy
- Energy efficient items: Insulation
Community & HOA
Community
- Features: Playground, Jogging Trails, Basketball Court, School Bus
- Subdivision: Bentwood Ranch
HOA
- Has HOA: Yes
- HOA fee: $98 quarterly
- HOA name: BENTWOOD RANCH HOA
Location
- Region: Cibolo
Financial & listing details
- Tax assessed value: $409,393
- Annual tax amount: $9,899
- Date on market: 9/11/2025
- Cumulative days on market: 26 days
- Listing terms: Conventional,FHA,VA Loan,Cash
- Road surface type: Paved, Asphalt
Price history
| Date | Event | Price |
|---|---|---|
| 10/25/2023 | Sold | -- |
Source:  LERA MLS #1719002 Report a problem LERA MLS #1719002 Report a problem | ||
| 10/9/2023 | Pending sale | $450,000$163/sqft |
Source: LERA MLS #1719002 Report a problem | ||
| 10/3/2023 | Contingent | $450,000$163/sqft |
Source: LERA MLS #1719002 Report a problem | ||
| 9/13/2023 | Listed for sale | $450,000+20%$163/sqft |
Source: LERA MLS #1719002 Report a problem | ||
| 11/12/2019 | Sold | -- |
Source: LERA MLS #1413925 Report a problem | ||
| 10/26/2019 | Pending sale | $374,900$136/sqft |
Source: Fathom Realty LLC #1413925 Report a problem | ||
| 9/26/2019 | Listed for sale | $374,900+11.9%$136/sqft |
Source: Fathom Realty LLC #1413925 Report a problem | ||
| 6/30/2017 | Sold | -- |
Source: LERA MLS #1245663 Report a problem | ||
| 5/28/2017 | Listed for sale | $334,900$121/sqft |
Source: Vortex Realty #1245663 Report a problem | ||
| 3/28/2013 | Sold | -- |
Source: Agent Provided Report a problem | ||
Public tax history
| Year | Property taxes | Tax assessment |
|---|---|---|
| 2025 | $6,375 -7% | $409,393 -0.1% |
| 2024 | $6,851 | $410,000 -2.6% |
| 2023 | -- | $420,895 +10% |
| 2022 | -- | $382,632 +10% |
| 2021 | $7,767 +6.9% | $347,847 +9.2% |
| 2020 | $7,264 | $318,650 +4.9% |
| 2019 | -- | $303,788 -2.6% |
| 2018 | $7,299 +29.1% | $312,024 +6.7% |
| 2017 | $5,652 | $292,306 +3.1% |
| 2016 | $5,652 -18.1% | $283,474 +2.7% |
| 2015 | $6,898 | $275,924 -12.6% |
| 2014 | $6,898 | $315,589 +12.1% |
| 2013 | -- | $281,542 -0.3% |
| 2012 | -- | $282,494 |
Find assessor info on the county website
Neighborhood: 78108
Nearby homes
- $--4 bd4 ba2.9k sqft609 Oakmont Way, Cibolo, TX 78108Sold
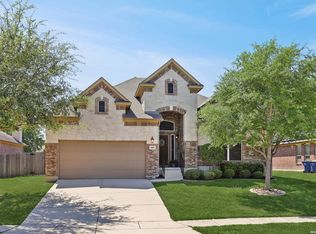
- $442,4005 bd4 ba3.1k sqft617 Oakmont Way, Cibolo, TX 78108Off Market

- $456,3005 bd4 ba3.3k sqft605 Oakmont Way, Cibolo, TX 78108Off Market

- $463,5005 bd4 ba2k sqft701 Muirfield Way, Cibolo, TX 78108Off Market
- $440,4004 bd3 ba2.7k sqft614 Oakmont Way, Cibolo, TX 78108Off Market
- $451,8005 bd4 ba2k sqft610 Oakmont Way, Cibolo, TX 78108Off Market
- $309,5005 bd4 ba1.9k sqft510 Portrush Ln, Cibolo, TX 78108Off Market
- $341,6003 bd2 ba2.4k sqft506 Portrush Ln, Cibolo, TX 78108Off Market
Nearby schools
GreatSchools rating
- 4/10Wiederstein Elementary SchoolGrades: PK-4Distance: 0.4 mi
- 6/10Dobie Junior High SchoolGrades: 7-8Distance: 1 mi
- 7/10Byron P Steele II High SchoolGrades: 9-12Distance: 1.4 mi
Schools provided by the listing agent
- Elementary: Wiederstein
- Middle: Dobie J. Frank
- High: Byron Steele High
- District: Schertz-Cibolo-Universal City Isd
Source: LERA MLS. This data may not be complete. We recommend contacting the local school district to confirm school assignments for this home.
Get a cash offer in 3 minutes
Find out how much your home could sell for in as little as 3 minutes with a no-obligation cash offer.
Estimated market value
$421,100
Get a cash offer in 3 minutes
Find out how much your home could sell for in as little as 3 minutes with a no-obligation cash offer.
Estimated market value
$421,100
- Texas
- Guadalupe County
- Cibolo
- 78108
- 613 OAKMONT WAY
Nearby cities
Nearby zip codes
Other Cibolo Topics
