Skip main navigation
Off market
  • $371,000

    613 Old Castle Loop Summerlyn; Lot 44, Myrtle Beach, SC 29579

    3beds
    1,769sqft
    Single Family Residence
    Built in 2013
    8,712 Square Feet Lot
    $371,000 Zestimate®
    $210/sqft
    $2,073 Estimated rent

    Home value

    $371,000

    $349,000 - $393,000

    $2,073/mo

    Zestimate® history
    Loading
    Loading...

    Owner options

    List your home for rent

    $2,073/mo

    Rent Zestimate®

    Find your next renter with Zillow Rental Manager. Plus, with online applications, you can quickly screen prospective tenants – for free.

    Learn more

    $2,073/mo

    Rent Zestimate®

    Refinance and save

    $2,208/mo

    Est. payment

    Refinancing to a lower rate could help reduce your monthly payments and save thousands over the life of the loan.

    See today's rates

    $2,208/mo

    Est. payment

    Explore your selling options

    Work with a Zillow partner agent

    Leverage their expertise and Zillow's premium Showcase listings to get your home seen by more buyers.

    Get started

    List with your own agent

    Get your home in front of millions of buyers by listing it on Zillow.

    Learn how to do it

    Sell it yourself

    Take full control of how buyers see your home on Zillow by listing For Sale by Owner (FSBO).

    List your home

    What's special

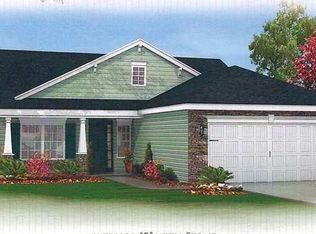

    Come see one of the most desired floorplans in Summerlyn, "The Sumter." This 3 bd 2 fb, single level home is what people think about when they describe their dream home: Spacious, Open, and Upgraded both inside and out! Starting with the front exterior, this home is the "CS Elevation," which consists of a Craftsman Style Stacked Stone and Shake Siding. As you walk in the front door, you must first walk through the added storm door before entering the upgraded Glass-Oval Door. As your standing in the foyer, you immediately focus on the upgraded wood flooring that stretches throughout the main living areas and the Arches and Pillars that distinguish the Formal Dining room from the family room. The Family Room consist of a ceiling fan, a floor outlet, and Vaulted Ceilings. The Owners decided to install 2 Solar Tubes, 1 in the Family Room and 1 in the Kitchen, which allows Natural Light to penetrate the main living areas to the point you do not have to turn on any lights, which in turn saves you money on your electric bills. The Kitchen also has Vaulted Ceilings, a large Breakfast Nook with a Bay Window, Granite Counters, Tile Flooring and Backsplash, Staggered Cabinets with Crown Molding, a wrap around Breakfast Bar, Pendant Lights, Pantry, and Stainless Steel Appliances that convey with the house. Right off the kitchen is the Laundry Room that also leads to the Garage, where you'll find the pull down Attic Stairs and Storage. The Master Bedroom is located towards the rear of the home and consists of an upgraded vinyl- flooring, a ceiling fan, Tray Ceiling, and a Bay Window. The Master Bath has his/her sink, tile flooring, toilet closet, a 5' Shower with a glass door, a 4'x1' Transom Window, a large linen closet, and a spacious walk in closet. The two extra bedrooms and second bathroom are towards the front of the house. Both bedrooms have ceilings fans and carpet flooring. The 2nd Bathroom has tile flooring, a tub/shower combo, and a 4'x1' transom window. As you exit the home through the back door, you come across the Upgraded Screened In Porch, the added Concrete Patio for grilling, and the completely Fenced in back yard (4' Vinyl Picket Fencing). The Exterior of the home is just as impressive as the Interior. With an upgraded landscaping package, this home also has Concrete Curbing outlining the Flower Beds, while crushed Red Brick fills them. Also added to the home are Gutters, an Irrigation System, and a Key Pad to gain access to the garage. The entire home comes with 2 1/2" white blinds, an Alarm System, and has been taken care of to the point it looks brand new! This house is one of a kind and gets some of the best sunsets that the beach has to offer! All Measurements are estimates and not guaranteed. It's the responsibility of the buyer to verify.

    This property is off market, which means it's not currently listed for sale or rent on Zillow. This may be different from what's available on other websites or public sources.

    Zillow last checked:

    Listing updated:

    Listed by:

    Nicholas "Nick" Stopper 843-685-3730,

    Century 21 Stopper &Associates

    Bought with:

    Carol Rosenthal, 25000

    Coastal Luxury Properties

    Source: CCAR,MLS#: 1815342MLS Logo

    Facts & features

    Interior

    Bedrooms & bathrooms
    • Bedrooms: 3
    • Bathrooms: 2
    • Full bathrooms: 2
    Rooms
    • Room types: Foyer, Screened Porch, Utility Room
    Primary bedroom
    • Features: Tray Ceiling(s), Ceiling Fan(s), Main Level Master, Walk-In Closet(s)
    Primary bedroom
    • Dimensions: 14'6"x13'
    Bedroom 1
    • Dimensions: 11'4"x12'
    Bedroom 2
    • Dimensions: 11'x13'
    Primary bathroom
    • Features: Dual Sinks, Separate Shower
    Dining room
    • Features: Separate/Formal Dining Room
    Dining room
    • Dimensions: 10'x13'
    Family room
    • Features: Ceiling Fan(s), Vaulted Ceiling(s)
    Great room
    • Dimensions: 22'x16'
    Kitchen
    • Features: Breakfast Bar, Breakfast Area, Pantry, Stainless Steel Appliances, Solid Surface Counters
    Kitchen
    • Dimensions: 12'2"x11'
    Other
    • Features: Bedroom on Main Level, Entrance Foyer
    Heating
    • Central, Electric, Gas
    Cooling
    • Central Air
    Appliances
    • Included: Dishwasher, Disposal, Microwave, Range, Refrigerator, Dryer, Washer
    • Laundry: Washer Hookup
    Features
    • Window Treatments, Breakfast Bar, Bedroom on Main Level, Breakfast Area, Entrance Foyer, Stainless Steel Appliances, Solid Surface Counters
    • Flooring: Carpet, Tile, Wood
    • Doors: Storm Door(s)
    Interior area
    • Total structure area: 2,339
    • Total interior livable area: 1,769 sqft

    Property

    Parking
    • Total spaces: 4
    • Parking features: Attached, Garage, Two Car Garage, Garage Door Opener
    • Attached garage spaces: 2
    Features
    • Levels: One
    • Stories: 1
    • Patio & porch: Rear Porch, Patio, Porch, Screened
    • Exterior features: Fence, Sprinkler/Irrigation, Porch, Patio
    • Pool features: Association, Community
    Lot
    • Size: 8,712 Square Feet
    • Features: Outside City Limits, Rectangular, Rectangular Lot
    Details
    • Additional parcels included: ,
    • Parcel number: 39705040029
    • Zoning: Res
    • Special conditions: None

    Construction

    Type & style
    • Home type: SingleFamily
    • Architectural style: Ranch
    • Property subtype: Single Family Residence
    Materials
    • Vinyl Siding
    • Foundation: Slab
    Condition
    • Resale
    • Year built: 2013

    Utilities & green energy

    • Water: Public
    • Utilities for property: Cable Available, Electricity Available, Natural Gas Available, Phone Available, Sewer Available, Underground Utilities, Water Available

    Community & HOA

    Community
    • Features: Clubhouse, Pool, Recreation Area, Long Term Rental Allowed
    • Security: Security System, Smoke Detector(s)
    • Subdivision: Summerlyn
    HOA
    • Has HOA: Yes
    • Amenities included: Clubhouse, Owner Allowed Motorcycle, Pool
    • Services included: Association Management, Common Areas, Trash
    • HOA fee: $67 monthly
    Location
    • Region: Myrtle Beach

    Financial & listing details

    • Price per square foot: $210/sqft
    • Date on market: 7/21/2018
    • Listing terms: Cash,Conventional,FHA,VA Loan
    • Electric utility on property: Yes

    Price history

    DateEventPrice
    9/19/2018Sold$242,500$137/sqft
    Source: CCAR #1815342 Report a problem

    Public tax history

    Tax history is unavailable.

    Neighborhood: Carolina Forest

    Nearby schools

    GreatSchools rating
    Schools provided by the listing agent
    • Elementary: Carolina Forest Elementary School
    • Middle: Ten Oaks Middle
    • High: Carolina Forest High School

    Source: CCAR. This data may not be complete. We recommend contacting the local school district to confirm school assignments for this home.

    Get pre-qualified for a loan
    At Zillow Home Loans, we can pre-qualify you in as little as 5 minutes with no impact to your credit score.

    An equal housing lender. NMLS #10287.

    Sell for more on Zillow
    Get a Zillow Showcase℠ listing at no additional cost and you could sell for .
    $371,000
    2% more
    +$7,420
    With Zillow Showcase(estimated)
    $378,420