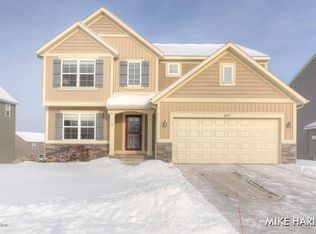
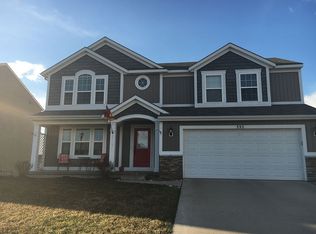
Beautifully maintained open concept floor plan in Rockford's Heritage Park Development! Home is situated on the ideal lot located walking distance to the neighborhood pool, playground, basketball courts and nature trails. The kitchen offers many upgrades including wood flooring, center island, pantry and granite counters. The main floor also contains the dining room with slider to deck, large living room with cathedral ceiling and fireplace, a half bath and a convenient mud room with built ins for added storage. Upstairs, you will find the master suite with walk in closet and private bath, two additional bedrooms and another full bath. The laundry is also conveniently located on the second floor. The walkout lower level is framed, all doors hung, electrical wiring run, rec. room drywall hung and has roughed in plumbing for additional full bathroom. Perfect opportunity for new owners to add their own style and finishing touches. Outside the home offers professional landscaping including a patio and underground sprinkling. Main floor of home is accessible, including ramp at garage entry and 36 inch doors on garage entry and main floor bathroom. Ramp can be left in place or removed as it is constructed over the original concrete stairs. This, like new, 2014 built home has just been professional painted through out and is move in ready!
This property is not currently displayed as for sale or rent on Zillow. This may be different from what's on other websites or public sources.