Welcome to a 3-bedroom single-family home, designed for comfortable everyday living and easy entertaining. Step inside to an inviting open-concept layout that creates a natural flow for gathering, relaxing, and making the space your own. With 2 bathrooms and a versatile sunroom, the home offers flexible living areas with plenty of possibilities. Out back, enjoy your own private retreat featuring a swimming pool, wood-fenced yard, and a backyard shed added in 2022 for convenient storage. Several recent improvements add to the home's appeal, including an HVAC system replaced in 2024 and windows replaced in 2025. The pool also received updates in September 2026, including a replaced pool pump and an updated and replaced pool light. Two sides of the wood fence were replaced in 2024, adding another practical improvement to the outdoor space. An attached 2-car garage completes this welcoming home, where an open-concept interior, flexible sunroom, private pool, and thoughtful updates come together to create a place ready to enjoy.
For sale
$325,000
613 Overhill Rd, Granbury, TX 76048
3beds
1,535sqft
Single Family Residence
Built in 1988
6,969 Square Feet Lot
$313,600 Zestimate®
$212/sqft
$-- HOA
What's special
Private poolWood-fenced yardVersatile sunroomFlexible sunroomOpen-concept interiorInviting open-concept layout
- 2 days
- 149
- 9
Likely to sell faster than
Zillow last checked:
Listing updated:
Listed by:
Mely Trevino 0512437 5126276472,
Better Homes & Gardens, Winans 817-540-2905
Source: NTREIS,MLS#: 21383076
Facts & features
Interior
Bedrooms & bathrooms
- Bedrooms: 3
- Bathrooms: 2
- Full bathrooms: 2
Primary bedroom
- Features: Ceiling Fan(s)
- Level: First
- Dimensions: 15 x 11
Bedroom
- Level: First
- Dimensions: 11 x 12
Bedroom
- Level: First
- Dimensions: 11 x 12
Dining room
- Level: First
- Dimensions: 10 x 10
Kitchen
- Level: First
- Dimensions: 11 x 10
Living room
- Features: Ceiling Fan(s), Fireplace
- Level: First
- Dimensions: 14 x 18
Heating
- Central, Electric, Fireplace(s)
Cooling
- Central Air, Electric
Appliances
- Included: Electric Range, Electric Water Heater
Features
- Decorative/Designer Lighting Fixtures, Eat-in Kitchen, High Speed Internet, Open Floorplan, Cable TV
- Has basement: No
- Number of fireplaces: 1
- Fireplace features: Family Room, Masonry
Interior area
- Total interior livable area: 1,535 sqft
Video & virtual tour
Property
Parking
- Total spaces: 2
- Parking features: Garage Faces Front, Garage, Garage Door Opener
- Attached garage spaces: 2
Features
- Levels: One
- Stories: 1
- Patio & porch: Enclosed
- Pool features: Gunite, In Ground, Pool
- Fencing: Back Yard,Fenced,Wood
Lot
- Size: 6,969 Square Feet
- Features: Back Yard, Interior Lot, Lawn, Few Trees
Details
- Parcel number: R000013150
Construction
Type & style
- Home type: SingleFamily
- Architectural style: Detached
- Property subtype: Single Family Residence
- Attached to another structure: Yes
Materials
- Brick
Condition
- Year built: 1988
Utilities & green energy
- Utilities for property: Cable Available
Community & HOA
Community
- Subdivision: The Hills Of Gby Ph Ii
HOA
- Has HOA: No
Location
- Region: Granbury
Financial & listing details
- Price per square foot: $212/sqft
- Tax assessed value: $253,030
- Annual tax amount: $3,366
- Date on market: 9/25/2026
- Cumulative days on market: 6 days
- Listing terms: Cash,Conventional,FHA,VA Loan
Estimated market value
$313,600
$298,000 - $329,000
$2,465/mo
Price history
| Date | Event | Price |
|---|---|---|
| 9/25/2026 | Listed for sale | $325,000$212/sqft |
Source: NTREIS #21383076 Report a problem | ||
| 9/14/2026 | Listing removed | $325,000$212/sqft |
Source: NTREIS #21383076 Report a problem | ||
| 9/11/2026 | Listed for sale | $325,000+135.8%$212/sqft |
Source: NTREIS #21383076 Report a problem | ||
| 9/9/2013 | Listing removed | $137,800$90/sqft |
Source: CENTURY 21 Shirley Hooks, Inc. #11912155 Report a problem | ||
| 5/17/2013 | Listed for sale | $137,800$90/sqft |
Source: CENTURY 21 Shirley Hooks, Inc. #11912155 Report a problem | ||
| 4/4/2013 | Pending sale | $137,800$90/sqft |
Source: CENTURY 21 Shirley Hooks, Inc. #11912155 Report a problem | ||
| 3/6/2013 | Price change | $137,800-1.5%$90/sqft |
Source: Century 21 #11912155 Report a problem | ||
| 11/17/2012 | Listed for sale | $139,900$91/sqft |
Source: GRANBURY REAL ESTATE #11865214 Report a problem | ||
Public tax history
| Year | Property taxes | Tax assessment |
|---|---|---|
| 2025 | $3,060 -0.2% | $253,030 -1.1% |
| 2024 | $3,067 +4.8% | $255,790 +6.4% |
| 2023 | $2,926 +6.7% | $240,500 +16.7% |
| 2022 | $2,742 +2.9% | $206,080 +16.7% |
| 2021 | $2,664 +4.5% | $176,530 +6.3% |
| 2020 | $2,549 -4.3% | $166,060 -3.1% |
| 2019 | $2,663 +25.5% | $171,440 +27.2% |
| 2018 | $2,122 | $134,750 +3.3% |
| 2017 | $2,122 -0.1% | $130,500 +2.8% |
| 2016 | $2,124 +0.3% | $127,000 -0.6% |
| 2015 | $2,117 | $127,780 |
| 2014 | $2,117 | $127,780 +6.9% |
| 2013 | -- | $119,540 -6.7% |
| 2012 | -- | $128,170 |
| 2011 | -- | $128,170 |
| 2010 | -- | $128,170 -10.1% |
| 2009 | -- | $142,550 +3% |
| 2008 | -- | $138,410 +14.3% |
| 2007 | -- | $121,100 +6.2% |
| 2006 | -- | $114,080 -0.5% |
| 2005 | -- | $114,600 +0.7% |
| 2004 | -- | $113,850 +3% |
| 2003 | -- | $110,540 +4.9% |
| 2002 | -- | $105,340 +8.3% |
| 2000 | -- | $97,290 |
Find assessor info on the county website
Monthly payment
Est. payment
Payment breakdown
Explore the cost of this home by adjusting the details. Changes won't be saved.Climate risks
Neighborhood: 76048
Nearby schools
Schools provided by the listing agent
- Elementary: Mambrino
- Middle: Granbury
- High: Granbury
- District: Granbury ISD
Source: NTREIS. This data may not be complete. We recommend contacting the local school district to confirm school assignments for this home.
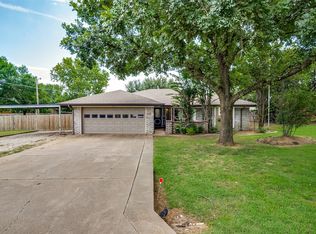
Similar homes
- $315,0003 bd2 ba1.7k sqft4000 Mountain Vista Dr, Granbury, TX 76048For Sale
 MLS ID #21368362, Elia Garces. NTREIS
 - $299,0003 bd2 ba1.7k sqft623 Newlin Ln, Granbury, TX 76048For Sale
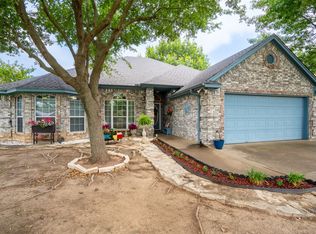 MLS ID #21267318, Lee Overstreet. NTREIS
 - $314,0003 bd2 ba1.7k sqft4000 View Point Dr, Granbury, TX 76048For Sale
 MLS ID #21280755, Sydney dauphin. NTREIS
 - $325,0003 bd2 ba1.8k sqft1212 4th St, Granbury, TX 76048For Sale
 MLS ID #21361356, mj maitland. NTREIS
