Skip main navigation
Sold for $446,500
  • $446,500

    613 Overland Dr, Brandon, FL 33511

    3beds
    1,698sqft
    Single Family Residence
    Built in 1970
    10,640 Square Feet Lot
    $446,400 Zestimate®
    $263/sqft
    $3,096 Estimated rent

    Home value

    $446,400

    $424,000 - $469,000

    $3,096/mo

    Zestimate® history
    Loading
    Loading...

    Owner options

    List your home for rent

    $3,096/mo

    Rent Zestimate®

    Find your next renter with Zillow Rental Manager. Plus, with online applications, you can quickly screen prospective tenants – for free.

    Learn more

    $3,096/mo

    Rent Zestimate®

    Refinance and save

    $3,103/mo

    Est. payment

    Refinancing to a lower rate could help reduce your monthly payments and save thousands over the life of the loan.

    See today's rates

    $3,103/mo

    Est. payment

    Explore your selling options

    Work with a Zillow partner agent

    Leverage their expertise and Zillow's premium Showcase listings to get your home seen by more buyers.

    Get started

    List with your own agent

    Get your home in front of millions of buyers by listing it on Zillow.

    Learn how to do it

    Sell it yourself

    Take full control of how buyers see your home on Zillow by listing For Sale by Owner (FSBO).

    List your home

    What's special

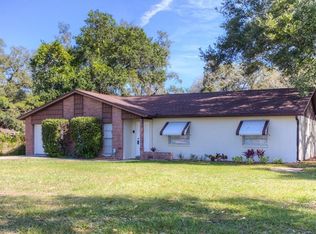
    Nestled on the south side of Brandon, just off Kings and Bloomingdale Ave., this exquisite 3-bedroom, 2-bathroom, 2-car garage home is a true gem. Boasting a 9-year-old roof, this property is a testament to both durability and timeless style. Upon entering, you'll be greeted by a covered front porch that sets the tone for the elegance within. The heart of the home lies in the family room, complete with a fireplace and seamless access to the screened-in pool area and oversized covered rear patio. The outdoor space is a paradise, featuring a Roman-style salted pool and a convenient outdoor kitchen, making it perfect for entertaining or enjoying peaceful evenings. A haven for culinary pursuits, the kitchen has been tastefully upgraded with granite countertops, whitish cabinets, and top-of-the-line stainless steel appliances, including a Sub Zero refrigerator. The farmhouse sink, pull-out microwave, and commercial-style faucet add both convenience and sophistication to this space. With a center island providing an additional touch of practicality, this space is designed to cater to the needs of both the gourmet chef and the design enthusiast, creating an environment where every culinary creation is a delight and every detail is a visual feast. Discover serenity in the master suite, a true retreat with its custom-shelved walk-in closet, private patio, and an ensuite bathroom that radiates a spa-like ambiance. The upgraded bathroom is a sanctuary of luxury, showcasing granite countertops, an expansive vanity space, a glass sink, a marble-walled rain step-in shower, and a self-warming jacuzzi tub. This private oasis within the home offers not just comfort but also a daily escape into a realm of indulgence and relaxation. The main areas of the home are adorned with elegant marble floors, while the bedrooms feature warm bamboo flooring. This harmonious blend of materials adds a touch of luxury to every corner. Noteworthy is the absence of both HOA and CDD fees, offering you the freedom to enjoy your property without additional constraints. This home is not just a residence; it's an oasis of comfort, style, and functionality. Take the opportunity to make this dream home yours and elevate your living experience to new heights. Call us now and schedule your viewing!

    Zillow last checked:

    Listing updated:

    Listing Provided by:

    Andrew Duncan 813-359-8990,

    LPT REALTY LLC 813-359-8990

    Bought with:

    Stacie Garcia, 3289996

    COMPASS FLORIDA LLC

    Source: Stellar MLS,MLS#: T3502232MLS LogoOriginating MLS: Tampa

    Facts & features

    Interior

    Bedrooms & bathrooms
    • Bedrooms: 3
    • Bathrooms: 2
    • Full bathrooms: 2
    Primary bedroom
    • Features: En Suite Bathroom, Makeup/Vanity Space, Single Vanity, Stone Counters, Tub with Separate Shower Stall, Walk-In Closet(s)
    • Level: First
    • Dimensions: 15x13
    Kitchen
    • Features: Breakfast Bar, Built-In Shelving, Pantry, Granite Counters, Kitchen Island
    • Level: First
    • Dimensions: 15x12
    Living room
    • Level: First
    • Dimensions: 19x12
    Heating
    • Electric
    Cooling
    • Central Air
    Appliances
    • Included: Dishwasher, Microwave, Range, Refrigerator
    • Laundry: Laundry Room
    Features
    • Built-in Features, Eating Space In Kitchen, Solid Surface Counters, Solid Wood Cabinets, Split Bedroom, Stone Counters, Walk-In Closet(s)
    • Flooring: Bamboo, Marble
    • Doors: Outdoor Grill, Outdoor Kitchen
    • Has fireplace: Yes
    • Fireplace features: Family Room
    Interior area
    • Total structure area: 2,960
    • Total interior livable area: 1,698 sqft

    Property

    Parking
    • Total spaces: 2
    • Parking features: Driveway, Garage Door Opener
    • Attached garage spaces: 2
    • Has uncovered spaces: Yes
    • Details: Garage Dimensions: 00x00
    Features
    • Levels: One
    • Stories: 1
    • Patio & porch: Covered, Front Porch, Patio, Rear Porch, Screened
    • Exterior features: Garden, Irrigation System, Outdoor Grill, Outdoor Kitchen, Sidewalk
    • Has private pool: Yes
    • Pool features: Gunite, In Ground, Other, Outside Bath Access, Salt Water, Screen Enclosure
    • Has view: Yes
    • View description: Garden, Pool, Trees/Woods
    Lot
    • Size: 10,640 sqft
    • Dimensions: 112 x 95
    Details
    • Parcel number: U2729202GP00000000019.0
    • Zoning: RSC-4
    • Special conditions: None

    Construction

    Type & style
    • Home type: SingleFamily
    • Property subtype: Single Family Residence
    Materials
    • Concrete, Stucco, Wood Frame
    • Foundation: Slab
    • Roof: Shingle
    Condition
    • New construction: No
    • Year built: 1970

    Utilities & green energy

    • Sewer: Septic Tank
    • Water: Public
    • Utilities for property: BB/HS Internet Available, Cable Available, Electricity Connected, Public, Sprinkler Meter, Water Connected

    Community & neighborhood

    Location
    • Region: Brandon
    • Subdivision: ALLENDALE SUB

    HOA & financial

    HOA
    • Has HOA: No
    Other fees
    • Pet fee: $0 monthly
    Other financial information
    • Total actual rent: 0

    Other

    Other facts
    • Listing terms: Cash,Conventional,FHA,VA Loan
    • Ownership: Fee Simple
    • Road surface type: Asphalt

    Price history

    DateEventPrice
    3/14/2024Sold$446,500-0.8%$263/sqft
    Source: Stellar MLS #T3502232 Report a problem
    2/11/2024Pending sale$450,000$265/sqft
    Source: Stellar MLS #T3502232 Report a problem
    2/7/2024Listed for sale$450,000-2.2%$265/sqft
    Source: Stellar MLS #T3502232 Report a problem
    10/20/2023Listing removed--
    Source: Stellar MLS #U8212541 Report a problem
    10/5/2023Listed for sale$460,000$271/sqft
    Source: Stellar MLS #U8212541 Report a problem
    10/2/2023Pending sale$460,000$271/sqft
    Source: Stellar MLS #U8212541 Report a problem
    9/28/2023Price change$460,000-2.1%$271/sqft
    Source: Stellar MLS #U8212541 Report a problem
    9/22/2023Price change$469,900-1.1%$277/sqft
    Source: Stellar MLS #U8212541 Report a problem
    9/13/2023Price change$475,000-4.8%$280/sqft
    Source: Stellar MLS #U8212541 Report a problem
    9/8/2023Listed for sale$499,000+6.2%$294/sqft
    Source: Stellar MLS #U8212541 Report a problem
    6/27/2022Sold$470,000$277/sqft
    Source: Public Record Report a problem
    5/31/2022Pending sale$470,000$277/sqft
    Source: Stellar MLS #T3364566 Report a problem
    5/16/2022Listed for sale$470,000$277/sqft
    Source: Stellar MLS #T3364566 Report a problem
    4/18/2022Pending sale$470,000$277/sqft
    Source: Stellar MLS #T3364566 Report a problem
    4/8/2022Listed for sale$470,000+195.6%$277/sqft
    Source: Stellar MLS #T3364566 Report a problem
    2/11/2005Sold$159,000+76.7%$94/sqft
    Source: Public Record Report a problem
    8/20/1997Sold$90,000$53/sqft
    Source: Public Record Report a problem

    Public tax history

    YearProperty taxesTax assessment
    2025$7,302 +5.3%$367,339 -0.1%
    2024$6,936 +6.1%$367,549 +6.3%
    2023$6,535 +334.5%$345,635 +234.7%
    2022$1,504 +1.9%$103,267 +3%
    2021$1,475 +5.6%$100,259 +1.4%
    2020$1,397 +6.3%$98,875 +2.3%
    2019$1,314 $96,652 +1.9%
    2018$1,314 +4.1%$94,850 -29.8%
    2017$1,263 +2.3%$135,170 +48.6%
    2016$1,234 +2.2%$90,988 +0.7%
    2015$1,208 +1.1%$90,356 +0.8%
    2014$1,195 $89,639 +1.5%
    2013$1,195 +0.9%$88,314 +1.7%
    2012$1,185 -25.5%$86,838 -18.7%
    2011$1,591 -15.6%$106,772 -12.7%
    2010$1,886 -11.7%$122,264 -9.1%
    2009$2,135 -31.6%$134,498 -26.6%
    2008$3,123 -12.3%$183,315 -4.7%
    2007$3,560 -19.7%$192,278 -0.4%
    2006$4,431 +22.4%$193,028 +27.8%
    2005$3,620 $151,032 +17.9%
    2004-- $128,087 +14.6%
    2003-- $111,787 +29.9%
    2002-- $86,052 +1.6%
    2001-- $84,697 +2.9%
    2000$1,550 $82,293

    Find assessor info on the county website

    Neighborhood: 33511

    Nearby schools

    GreatSchools rating
    Schools provided by the listing agent
    • Elementary: Yates-HB
    • Middle: McLane-HB
    • High: Brandon-HB

    Source: Stellar MLS. This data may not be complete. We recommend contacting the local school district to confirm school assignments for this home.

    Get a cash offer in 3 minutes
    Find out how much your home could sell for in as little as 3 minutes with a no-obligation cash offer.
    Estimated market value
    $446,400
    Get a cash offer in 3 minutes
    Find out how much your home could sell for in as little as 3 minutes with a no-obligation cash offer.
    Estimated market value
    $446,400