Wonderful single story in the exclusive gated community of Crow Canyon Country Club. Prime end of court lot with elevated views of the fairway & beyond. Seamless indoor/outdoor flow with the living room, dining room & back deck opening to one another. Updated kitchen offers a spacious breakfast nook, white cabinetry, quartz counters, subway tile backsplash, generous work & storage space, a gas range, & refrigerator. Primary suite boasts a vaulted ceiling, generous wardrobe storage, newly installed carpet, & lighted ceiling fan. Updated ensuite bath offers a double sink vanity with quartz countertop, newly installed light fixtures, faucets, mirror, tile floor, & large, freshly refinished stall shower. BD#4, in use as a den/office, is centrally located off the entry & features a built-in desk & cabinets. Newly carpeted secondary bedrooms open to the sunny atrium & share a bath with abundant storage & counter space. Beautiful hardwood floors in the hallways, office, dining room & kitchen, shutter window treatments, & numerous other upgrades throughout! Enjoy outdoor relaxation & entertainment on your expansive back deck amidst gorgeous views of the 5th fairway, Las Trampas range, sunsets & city lights.A gem & rare find—& priced $296,000 below the last sale of this model in 8/2024.
Sold for $1,600,000
Tax assessed value
$1,600,000
613 Paradise Valley Ct S, Danville, CA 94526
4beds
1,948sqft
Residential, Single Family Residence
Built in 1977
5,227 Square Feet Lot
$1,546,900 Zestimate®
$821/sqft
$5,495 Estimated rent
Home value
$1,546,900
$1.44M - $1.67M
$5,495/mo
Zestimate® history
Owner options
List your home for rent
$5,495/mo
Rent Zestimate®
Find your next renter with Zillow Rental Manager. Plus, with online applications, you can quickly screen prospective tenants – for free.
$5,495/mo
Rent Zestimate®
Refinance and save
$10,291/mo
Est. payment
Refinancing to a lower rate could help reduce your monthly payments and save thousands over the life of the loan.
$10,291/mo
Est. payment
Explore your selling options
Work with a Zillow partner agent
Leverage their expertise and Zillow's premium Showcase listings to get your home seen by more buyers.
Get startedList with your own agent
Get your home in front of millions of buyers by listing it on Zillow.
Learn how to do itSell it yourself
Take full control of how buyers see your home on Zillow by listing For Sale by Owner (FSBO).
List your homeWhat's special
Zillow last checked:
Listing updated:
Listed by:
Susan Rubin DRE #01070647 925-389-1158,
Compass,
Michael O'Brien DRE #02044400 925-858-2165,
Compass
Bought with:
Cici Yang, DRE #02067544
Bq Realty
Source: CCAR,MLS#: 41075417
Facts & features
Interior
Bedrooms & bathrooms
- Bedrooms: 4
- Bathrooms: 2
- Full bathrooms: 2
Rooms
- Room types: 4 Bedrooms, 2 Baths, Primary Bedrm Suite - 1, Main Entry
Bathroom
- Features: Shower Over Tub, Solid Surface, Tile, Stall Shower, Updated Baths
Kitchen
- Features: Breakfast Nook, Counter - Solid Surface, Dishwasher, Eat In Kitchen, Garbage Disposal, Gas Range/Cooktop, Refrigerator, Updated Kitchen
Heating
- Forced Air
Cooling
- Has cooling: Yes
Appliances
- Included: Dishwasher, Gas Range, Refrigerator, Dryer, Washer
Features
- Atrium, Breakfast Nook, Counter - Solid Surface, Updated Kitchen
- Flooring: Tile, Carpet
- Number of fireplaces: 1
- Fireplace features: Brick, Gas Starter, Living Room
Interior area
- Total structure area: 1,948
- Total interior livable area: 1,948 sqft
Property
Parking
- Total spaces: 2
- Parking features: Garage Door Opener
- Garage spaces: 2
Features
- Levels: One
- Stories: 1
- Pool features: None, Community
- Has view: Yes
- View description: Golf Course
Lot
- Size: 5,227 Square Feet
Details
- Parcel number: 2186600421
- Special conditions: Standard
Construction
Type & style
- Home type: SingleFamily
- Architectural style: Traditional
- Property subtype: Residential, Single Family Residence
Materials
- Composition Shingles, Stucco, Wood Siding
- Foundation: Raised
- Roof: Composition
Condition
- Existing
- New construction: No
- Year built: 1977
Details
- Builder model: Clearwater
- Builder name: Broadmoor
Utilities & green energy
- Electric: No Solar
Community & HOA
Community
- Subdivision: Crow Canyon C.C.
HOA
- Has HOA: Yes
- Amenities included: Greenbelt, Pool, Gated, Tennis Court(s)
- Services included: Common Area Maint, Management Fee, Reserve Fund, Security
- HOA fee: $231 monthly
- HOA name: CROW CANYON COUNTRY CLUB
- HOA phone: 925-866-8900
Location
- Region: Danville
Financial & listing details
- Price per square foot: $821/sqft
- Tax assessed value: $1,600,000
- Annual tax amount: $26,056
- Date on market: 10/4/2024
Price history
| Date | Event | Price |
|---|---|---|
| 11/26/2024 | Sold | $1,600,000+0.1%$821/sqft |
Source:  CCAR #41075417 Report a problem CCAR #41075417 Report a problem | ||
| 10/23/2024 | Pending sale | $1,599,000$821/sqft |
Source:  bridgeMLS/CCAR/Bay East AOR #41075417 Report a problem bridgeMLS/CCAR/Bay East AOR #41075417 Report a problem | ||
| 10/17/2024 | Price change | $1,599,000-8.6%$821/sqft |
Source: bridgeMLS/CCAR/Bay East AOR #41075417 Report a problem | ||
| 10/4/2024 | Listed for sale | $1,750,000+112.1%$898/sqft |
Source: bridgeMLS/CCAR/Bay East AOR #41075417 Report a problem | ||
| 9/23/2014 | Sold | $824,900$423/sqft |
Source: Bay East AOR #40671683 Report a problem | ||
| 8/28/2014 | Listed for sale | $824,900+147%$423/sqft |
Source: Crow Canyon Realty #40671683 Report a problem | ||
| 4/19/1996 | Sold | $334,000$171/sqft |
Source: Public Record Report a problem | ||
Public tax history
| Year | Property taxes | Tax assessment |
|---|---|---|
| 2025 | $26,056 +380.6% | $1,600,000 +300% |
| 2024 | $5,421 +1.7% | $400,016 +2% |
| 2023 | $5,331 +0.7% | $392,173 +2% |
| 2022 | $5,292 +2.3% | $384,485 +2% |
| 2021 | $5,175 +1.6% | $376,947 +1% |
| 2020 | $5,092 +1% | $373,082 +2% |
| 2019 | $5,044 +3.8% | $365,768 +2% |
| 2018 | $4,861 +3.8% | $358,597 +2% |
| 2017 | $4,683 +1.6% | $351,566 +2% |
| 2016 | $4,609 +1.6% | $344,673 +1.5% |
| 2015 | $4,539 -18.5% | $339,496 -25% |
| 2014 | $5,566 | $452,621 +0.5% |
| 2013 | -- | $450,577 +2% |
| 2012 | -- | $441,743 +2% |
| 2011 | -- | $433,082 +0.8% |
| 2010 | -- | $429,846 -0.2% |
| 2009 | -- | $430,869 +2% |
| 2008 | -- | $422,422 +2% |
| 2007 | -- | $414,140 +2% |
| 2006 | -- | $406,020 +2% |
| 2005 | -- | $398,059 +2% |
| 2004 | -- | $390,255 +1.9% |
| 2003 | -- | $383,103 +2% |
| 2002 | -- | $375,592 +2% |
| 2001 | -- | $368,229 |
Find assessor info on the county website
Neighborhood: 94526
Nearby homes
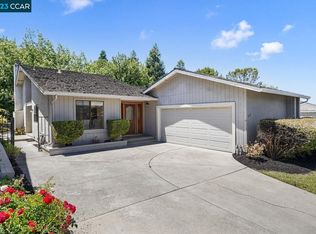
- $1,380,0003 bd2 ba1.6k sqft619 Paradise Valley Ct S, Danville, CA 94526Sold
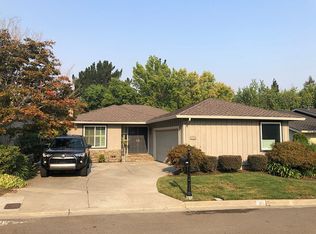
- $1,288,5003 bd2 ba1.6k sqft607 Paradise Valley Ct S, Danville, CA 94526Off Market
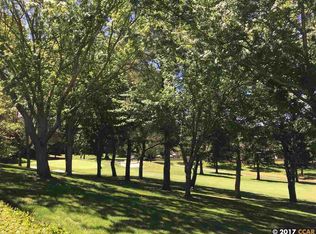
- $1,372,2003 bd2 ba1.7k sqft625 Paradise Valley Ct S, Danville, CA 94526Off Market
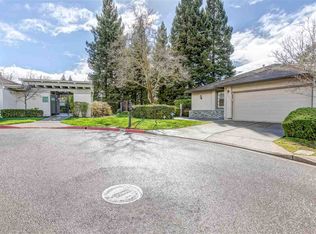
- $1,528,3004 bd2 ba1.9k sqft601 Paradise Valley Ct S, Danville, CA 94526Off Market
- $1,446,1004 bd2 ba1.9k sqft601 Paradise Valley Ct, Danville, CA 94526Off Market
- $824,200-- bd-- ba-- sqftPresidio Ct, Danville, CA 94526Off Market
- $1,371,8004 bd2 ba1.9k sqft631 Paradise Valley Ct S, Danville, CA 94526Off Market
- $1,588,7004 bd3 ba2.1k sqft612 Paradise Valley Ct S, Danville, CA 94526Off Market
Nearby schools
GreatSchools rating
- 10/10Greenbrook Elementary SchoolGrades: K-5Distance: 0.9 mi
- 9/10Charlotte Wood Middle SchoolGrades: 6-8Distance: 1.6 mi
- 10/10San Ramon Valley High SchoolGrades: 9-12Distance: 3.8 mi
Schools provided by the listing agent
- District: San Ramon Valley (925) 552-5500
Source: CCAR. This data may not be complete. We recommend contacting the local school district to confirm school assignments for this home.
Get a cash offer in 3 minutes
Find out how much your home could sell for in as little as 3 minutes with a no-obligation cash offer.
Estimated market value
$1,546,900
Get a cash offer in 3 minutes
Find out how much your home could sell for in as little as 3 minutes with a no-obligation cash offer.
Estimated market value
$1,546,900
- California
- Contra Costa County
- Danville
- 94526
- 613 Paradise Valley Ct S
Nearby cities
Nearby zip codes
Other Danville Topics
