MULTIPLE OFFERS RECEIVED - DEADLINE FOR OFFERS IS FRIDAY, THE 30TH, AT NOON!! Move In Ready - - - Remodeled 3 Bedrooms 2 Bathrooms Home Ready for its New Family! Eagle Mountain ISD. No HOA. Check Out the List of Updates May 2025: New Full Interior Paint, New Kitchen Marble Countertops, New Kitchen Cabinet Paint, New Kitchen Range & Vent Hood, New Ceiling Fans, New Sliding Glass Door, New Carpet in Bedrooms, New Plank Flooring in the Main Areas, New Front Door, New Secondary Bathtub, New Blinds, & So Much More! Roof is Approx 5 Years Old! Neutral Colors, a Cathedral Ceiling & Wood Burning Fireplace Add a Custom Charm to this Home. Large Fenced Backyard has Plenty of Space for a Pool, Garden, or Playground. Walking Distance to Bryson Elementary School & the Community Center & Park is Directly Across the Street! This Home is Priced Right & Only Minutes From Schools, Shopping Centers, Restaurants, & Parks. Buyer & Agent to Verify All Info for Accuracy.
Sold
Price Unknown
613 Park Center Blvd, Saginaw, TX 76179
3beds
1,509sqft
Single Family Residence
Built in 1979
7,361 Square Feet Lot
$254,200 Zestimate®
$--/sqft
$2,211 Estimated rent
Home value
$254,200
$234,000 - $275,000
$2,211/mo
Zestimate® history
Owner options
List your home for rent
$2,211/mo
Rent Zestimate®
Find your next renter with Zillow Rental Manager. Plus, with online applications, you can quickly screen prospective tenants – for free.
$2,211/mo
Rent Zestimate®
Refinance and save
Refinancing to a lower rate could help reduce your monthly payments and save thousands over the life of the loan.
Explore your selling options
Work with a Zillow partner agent
Leverage their expertise and Zillow's premium Showcase listings to get your home seen by more buyers.
Get startedList with your own agent
Get your home in front of millions of buyers by listing it on Zillow.
Learn how to do itSell it yourself
Take full control of how buyers see your home on Zillow by listing For Sale by Owner (FSBO).
List your homeWhat's special
Wood burning fireplaceNew blindsNew carpet in bedroomsNew full interior paintCathedral ceilingNew sliding glass doorNew kitchen marble countertops
Zillow last checked:
Listing updated:
Listed by:
Amanda Collins 0548959 817-281-1300,
1st Choice Real Estate 817-281-1300
Bought with:
Adriana Blanco
Local Realty Agency Fort Worth
Source: NTREIS,MLS#: 20947734
Facts & features
Interior
Bedrooms & bathrooms
- Bedrooms: 3
- Bathrooms: 2
- Full bathrooms: 2
Primary bedroom
- Features: Ceiling Fan(s), En Suite Bathroom, Walk-In Closet(s)
- Level: First
- Dimensions: 14 x 12
Bedroom
- Features: Ceiling Fan(s), Walk-In Closet(s)
- Level: First
- Dimensions: 11 x 10
Bedroom
- Features: Ceiling Fan(s), Walk-In Closet(s)
- Level: First
- Dimensions: 10 x 10
Dining room
- Level: First
- Dimensions: 8 x 7
Kitchen
- Features: Built-in Features, Galley Kitchen, Pantry, Stone Counters
- Level: First
- Dimensions: 17 x 8
Living room
- Features: Ceiling Fan(s), Fireplace
- Level: First
- Dimensions: 18 x 15
Heating
- Central, Electric
Cooling
- Central Air, Ceiling Fan(s), Electric
Appliances
- Included: Dishwasher, Electric Range, Disposal, Microwave
- Laundry: Washer Hookup, Electric Dryer Hookup, In Hall
Features
- Cathedral Ceiling(s), Decorative/Designer Lighting Fixtures, High Speed Internet, Cable TV, Walk-In Closet(s)
- Flooring: Carpet, Luxury Vinyl Plank
- Windows: Window Coverings
- Has basement: No
- Number of fireplaces: 1
- Fireplace features: Decorative, Masonry, Wood Burning
Interior area
- Total interior livable area: 1,509 sqft
Property
Parking
- Total spaces: 2
- Parking features: Driveway, Garage Faces Front
- Attached garage spaces: 2
- Has uncovered spaces: Yes
Features
- Levels: One
- Stories: 1
- Pool features: None
- Fencing: Wood
Lot
- Size: 7,361 Square Feet
- Features: Back Yard, Interior Lot, Lawn
Details
- Parcel number: 02649853
Construction
Type & style
- Home type: SingleFamily
- Architectural style: Traditional,Detached
- Property subtype: Single Family Residence
Materials
- Block
- Foundation: Slab
- Roof: Shingle
Condition
- Year built: 1979
Utilities & green energy
- Sewer: Public Sewer
- Water: Public
- Utilities for property: Sewer Available, Water Available, Cable Available
Community & HOA
Community
- Features: Sidewalks
- Subdivision: Saginaw North Add
HOA
- Has HOA: No
Location
- Region: Saginaw
Financial & listing details
- Tax assessed value: $245,314
- Annual tax amount: $5,042
- Date on market: 5/25/2025
- Cumulative days on market: 7 days
- Listing terms: Cash,Conventional,FHA,VA Loan
Price history
| Date | Event | Price |
|---|---|---|
| 7/18/2025 | Sold | -- |
Source: NTREIS #20947734 Report a problem | ||
| 6/5/2025 | Pending sale | $239,500$159/sqft |
Source: NTREIS #20947734 Report a problem | ||
| 6/2/2025 | Contingent | $239,500$159/sqft |
Source: NTREIS #20947734 Report a problem | ||
| 5/25/2025 | Listed for sale | $239,500+88.8%$159/sqft |
Source: NTREIS #20947734 Report a problem | ||
| 10/3/2018 | Listing removed | $126,870+97.2%$84/sqft |
Source: Auction.com Report a problem | ||
| 9/11/2018 | Listed for sale | -- |
Source: Auction.com Report a problem | ||
| 9/22/2010 | Listing removed | $64,350$43/sqft |
Source: Keller Williams Realty #11463799 Report a problem | ||
| 8/25/2010 | Listed for sale | $64,350$43/sqft |
Source: Keller Williams Realty #11463799 Report a problem | ||
| 8/17/2010 | Sold | -- |
Source: Public Record Report a problem | ||
| 8/19/1997 | Sold | -- |
Source: Public Record Report a problem | ||
Public tax history
| Year | Property taxes | Tax assessment |
|---|---|---|
| 2025 | $1,440 -20.4% | $245,314 |
| 2024 | $1,808 -18.9% | $245,314 +11.9% |
| 2023 | $2,229 -46.4% | $219,299 +9% |
| 2022 | $4,154 +5.6% | $201,279 +18.1% |
| 2021 | $3,933 +9.1% | $170,491 -0.7% |
| 2020 | $3,604 +10.4% | $171,672 +3.8% |
| 2019 | $3,264 +9.5% | $165,358 +28.1% |
| 2018 | $2,980 +9.7% | $129,107 +7.1% |
| 2017 | $2,718 +9.8% | $120,500 -0.9% |
| 2016 | $2,474 +5% | $121,639 +25.4% |
| 2015 | $2,357 | $97,000 |
| 2014 | $2,357 | $97,000 +11% |
| 2013 | -- | $87,400 +6.6% |
| 2012 | -- | $82,000 -3.8% |
| 2011 | -- | $85,200 -0.4% |
| 2010 | -- | $85,500 -14.4% |
| 2009 | -- | $99,900 +5% |
| 2008 | -- | $95,100 |
| 2007 | -- | $95,100 +6.1% |
| 2006 | -- | $89,600 |
| 2005 | -- | $89,600 |
| 2004 | -- | $89,600 +1.6% |
| 2003 | -- | $88,200 +3.9% |
| 2002 | -- | $84,900 +7.5% |
| 2001 | -- | $79,000 +14.3% |
| 2000 | -- | $69,100 |
Find assessor info on the county website
Neighborhood: Saginaw North
Nearby homes
- $244,7004 bd2 ba1.4k sqft629 Park Center Blvd, Saginaw, TX 76179Off Market

- $266,8004 bd2 ba1.8k sqft617 Park Center Blvd, Saginaw, TX 76179Off Market
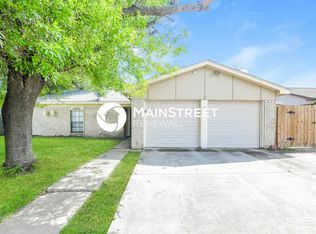
- $255,6003 bd2 ba2.1k sqft609 Park Center Blvd, Saginaw, TX 76179Off Market
- $231,1003 bd2 ba1.4k sqft612 Edwards Dr, Saginaw, TX 76179Off Market

- $259,5003 bd2 ba1.5k sqft616 Edwards Dr, Saginaw, TX 76179Off Market
- $251,1003 bd2 ba1.6k sqft605 Park Center Blvd, Saginaw, TX 76179Off Market
- $256,0004 bd2 ba1.4k sqft621 Park Center Blvd, Saginaw, TX 76179Off Market
- $232,5003 bd2 ba1.5k sqft608 Edwards Dr, Saginaw, TX 76179Off Market
Nearby schools
GreatSchools rating
- 5/10Bryson Elementary SchoolGrades: PK-5Distance: 0.3 mi
- 6/10Wayside Middle SchoolGrades: 6-8Distance: 0.4 mi
- 6/10Boswell High SchoolGrades: 9-12Distance: 1.6 mi
Schools provided by the listing agent
- Elementary: Bryson
- Middle: Wayside
- High: Boswell
- District: Eagle MT-Saginaw ISD
Source: NTREIS. This data may not be complete. We recommend contacting the local school district to confirm school assignments for this home.
Get a cash offer in 3 minutes
Find out how much your home could sell for in as little as 3 minutes with a no-obligation cash offer.
Estimated market value
$254,200
Get a cash offer in 3 minutes
Find out how much your home could sell for in as little as 3 minutes with a no-obligation cash offer.
Estimated market value
$254,200
- Texas
- Tarrant County
- Saginaw
- 76179
- Saginaw North
- 613 Park Center Blvd
Nearby cities
Nearby neighborhoods
Nearby zip codes
Other Saginaw Topics
