Skip main navigation
Off market
  • Price Unknown

    613 Pearl Dace Cres, Ottawa, ON K2J 6K4

    3beds
    3baths
    Residential
    Built in 2018
    3,197 Square Feet Lot
    $-- Zestimate®
    C$--/sqft
    C$2,819 Estimated rent

    Home value

    Not available

    Estimated sales range

    Not available

    Not available

    Loading
    Loading...

    Owner options

    List your home for rent

    C$2,819/mo

    Rent Zestimate®

    Find your next renter with Zillow Rental Manager. Plus, with online applications, you can quickly screen prospective tenants – for free.

    Learn more

    C$2,819/mo

    Rent Zestimate®

    Refinance and save

    Refinancing to a lower rate could help reduce your monthly payments and save thousands over the life of the loan.

    See today's rates

    Explore your selling options

    Work with a Zillow partner agent

    Leverage their expertise and Zillow's premium Showcase listings to get your home seen by more buyers.

    Get started

    List with your own agent

    Get your home in front of millions of buyers by listing it on Zillow.

    Learn how to do it

    Sell it yourself

    Take full control of how buyers see your home on Zillow by listing For Sale by Owner (FSBO).

    List your home

    What's special

    Expansive primary roomGenerous sized roomsGas fireplaceQuartz countersWall-to-wall windowsOpen concept diningRec room

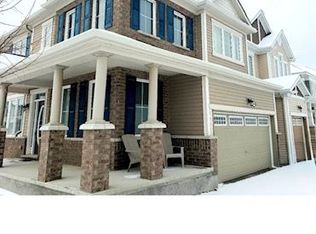
    POPULAR Parkside Model in the heart of Half Moon Bay! This home boasts a 2nd floor LOFT & a main floor DEN w/over 2700 SQ FT ABOVE GRADE! The main level features an open concept dining & living space. The GRAND Chef's Kitchen is a SHOW STOPPER, offering a huge center island w/premium quartz counters, extended cabinetry, stone backsplash & high-end stainless steel appliances. Large family room is right off the kitchen, features wall-to-wall windows and a gas fireplace setting a warm and inviting ambience for all gatherings. CURVED STAIRCASE leads to an EXPANSIVE primary room, boasting a large WIC & 5pc en-suite bath! 2 other generous sized rooms, a full bath, an enlarged laundry/crafts room completed with an IMPRESSIVE 17X13 LOFT are all located on this level. Tons of upgrades: 9 FEET ceilings on BOTH FLOORS, 8 FEET doors on main! Lower floor is REC room ready w/enlarged windows. BRIGHT, MODERN & MOVE-IN READY. This is the family home you've been searching for! New Eavs & PVP Fence '22

    This property is not currently displayed as for sale or rent on Zillow. This may be different from what's on other websites or public sources.
    Facts & features

    Interior

    Bedrooms & bathrooms
    • Bedrooms: 3
    • Bathrooms: 3
    Heating
    • Forced air, Gas
    Cooling
    • Central
    Appliances
    • Included: Dishwasher, Dryer, Refrigerator, Washer
    Features
    • Flooring: Tile, Carpet
    • Has fireplace: Yes

    Property

    Parking
    • Total spaces: 2
    Features
    • Exterior features: Brick
    Lot
    • Size: 3,197 Square Feet
    Details
    • Zoning description: Res

    Construction

    Type & style
    • Home type: SingleFamily
    • Property subtype: Residential
    Condition
    • Year built: 2018

    Community & HOA

    Location
    • Region: Ottawa

    Price history

    Price history is unavailable.

    Public tax history

    Tax history is unavailable.

    Neighborhood: K2J

    Nearby schools

    GreatSchools rating

    No schools nearby

    We couldn't find any schools near this home.