Skip main navigation
Closed
  • $575,000

    613 Pelham Dr, Waynesboro, VA 22980

    4beds
    3,141sqft
    Single Family Residence
    Built in 1995
    0.45 Acres Lot
    $621,800 Zestimate®
    $183/sqft
    $3,134 Estimated rent

    Home value

    $621,800

    $591,000 - $653,000

    $3,134/mo

    Zestimate® history
    Loading
    Loading...

    Owner options

    List your home for rent

    $3,134/mo

    Rent Zestimate®

    Find your next renter with Zillow Rental Manager. Plus, with online applications, you can quickly screen prospective tenants – for free.

    Learn more

    $3,134/mo

    Rent Zestimate®

    Refinance and save

    $3,421/mo

    Est. payment

    Refinancing to a lower rate could help reduce your monthly payments and save thousands over the life of the loan.

    See today's rates

    $3,421/mo

    Est. payment

    Explore your selling options

    Work with a Zillow partner agent

    Leverage their expertise and Zillow's premium Showcase listings to get your home seen by more buyers.

    Get started

    List with your own agent

    Get your home in front of millions of buyers by listing it on Zillow.

    Learn how to do it

    Sell it yourself

    Take full control of how buyers see your home on Zillow by listing For Sale by Owner (FSBO).

    List your home

    What's special

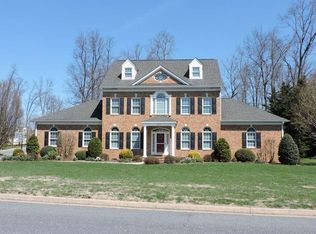
    Well maintained Brick home in excellent location and school district. If you want or need main-level living ,this dream home is for you. Primary Bedroom and 2 others are on the main floor and the BR 4 upstairs could is a secondary primary if someone desired an upstairs bedroom location for their primary. The main floor laundry room also could be used as a sewing/craft/hobby room. Upstairs has an ideal home office if you want to have seclusion while working. Two car garage with separate 21'4x 7'0" workshop

    Zillow last checked:

    Listing updated:

    Listed by:

    RICHARD KANE 540-241-2579,

    WESTHILLS LTD. REALTORS

    Bought with:

    TONY J GIRARD, 0225234445

    HOWARD HANNA ROY WHEELER REALTY CO.- CHARLOTTESVILLE

    Source: CAAR,MLS#: 653549MLS LogoOriginating MLS: Greater Augusta Association of Realtors Inc

    Facts & features

    Interior

    Bedrooms & bathrooms
    • Bedrooms: 4
    • Bathrooms: 4
    • Full bathrooms: 3
    • 1/2 bathrooms: 1
    • Main level bathrooms: 2
    • Main level bedrooms: 3
    Rooms
    • Room types: Bathroom, Breakfast Room/Nook, Bedroom, Dining Room, Full Bath, Foyer, Half Bath, Kitchen, Laundry, Loft, Living Room, Office
    Heating
    • Forced Air, Heat Pump, Natural Gas
    Cooling
    • Central Air
    Appliances
    • Included: Built-In Oven, Dishwasher, Electric Cooktop, Disposal, Microwave, Refrigerator, Dryer, Washer
    • Laundry: Sink
    Features
    • Double Vanity, Jetted Tub, Primary Downstairs, Multiple Primary Suites, Skylights, Walk-In Closet(s), Breakfast Area, Entrance Foyer, Home Office, Loft, Recessed Lighting
    • Flooring: Carpet, Ceramic Tile, Hardwood
    • Windows: Casement Window(s), Insulated Windows, Low-Emissivity Windows, Vinyl, Skylight(s)
    • Basement: Crawl Space
    • Number of fireplaces: 1
    • Fireplace features: One, Gas Log
    Interior area
    • Total structure area: 3,838
    • Total interior livable area: 3,141 sqft
    • Finished area above ground: 3,141
    • Finished area below ground: 0

    Property

    Parking
    • Total spaces: 2
    • Parking features: Attached, Electricity, Garage, Garage Faces Side
    • Attached garage spaces: 2
    Features
    • Levels: One and One Half
    • Stories: 1.5
    • Patio & porch: Front Porch, Porch, Screened
    • Exterior features: Fence, Sprinkler/Irrigation, Porch
    • Has spa: Yes
    • Fencing: Partial
    • Has view: Yes
    • View description: Mountain(s), Residential
    Lot
    • Size: 0.45 Acres
    • Features: Level
    Details
    • Parcel number: 22/20 4/2/ /
    • Zoning description: RS-12 Single Family Residential

    Construction

    Type & style
    • Home type: SingleFamily
    • Architectural style: Traditional
    • Property subtype: Single Family Residence
    Materials
    • Brick, Stick Built
    • Foundation: Block, Brick/Mortar
    • Roof: Composition,Shingle
    Condition
    • New construction: No
    • Year built: 1995
    Details
    • Builder name: WESTHILLS CO

    Utilities & green energy

    • Sewer: Public Sewer
    • Water: Public
    • Utilities for property: Satellite Internet Available

    Community & HOA

    Community
    • Security: Surveillance System
    • Subdivision: PELHAM VILLAGE
    HOA
    • Has HOA: No
    Location
    • Region: Waynesboro

    Financial & listing details

    • Price per square foot: $183/sqft
    • Tax assessed value: $533,700
    • Annual tax amount: $3,787
    • Date on market: 6/1/2024
    • Cumulative days on market: 1 day

    Price history

    DateEventPrice
    7/2/2024Sold$575,000+6%$183/sqft
    Source: CAAR #653549 Report a problem
    6/2/2024Pending sale$542,500$173/sqft
    Source: GASAOR #653549 Report a problem
    6/1/2024Listed for sale$542,500+26.3%$173/sqft
    Source: GASAOR #653549 Report a problem
    4/16/2016Listing removed$429,500$137/sqft
    Source: RE/MAX ADVANTAGE WAYNESBORO #538442 Report a problem
    10/6/2015Listed for sale$429,500+22.7%$137/sqft
    Source: RE/MAX ADVANTAGE-WBO #538442 Report a problem
    9/12/2014Sold$350,000$111/sqft
    Source: Public Record Report a problem
    9/17/2012Sold$350,000-2.8%$111/sqft
    Source: Public Record Report a problem
    6/19/2012Listing removed$359,900$115/sqft
    Source: Westhills Ltd., Realtors #61611 Report a problem
    6/1/2012Price change$359,900-2.7%$115/sqft
    Source: Westhills Ltd., Realtors #61611 Report a problem
    3/8/2012Price change$369,900-1.3%$118/sqft
    Source: Westhills Ltd., Realtors #61611 Report a problem
    2/25/2012Listed for sale$374,900$119/sqft
    Source: Westhills Ltd., Realtors #61611 Report a problem
    12/9/2011Listing removed$374,900$119/sqft
    Source: WESTHILLS LTD., REALTORS #61611 Report a problem
    11/11/2011Price change$374,900-3.3%$119/sqft
    Source: Westhills Ltd. #61611 Report a problem
    9/16/2011Listed for sale$387,500$123/sqft
    Source: Westhills Ltd. #61611 Report a problem

    Public tax history

    YearProperty taxesTax assessment
    2025$4,109 +11.3%$533,700 +11.3%
    2024$3,691 $479,400
    2023$3,691 -2.8%$479,400 +13.6%
    2022$3,799 $422,100
    2021$3,799 +16.5%$422,100 +16.5%
    2020$3,260 +5.4%$362,200 +5.4%
    2018$3,092 +3.4%$343,500
    2017$2,988 +8.7%$343,500
    2016$2,748 $343,500
    2015$2,748 $343,500 +1.4%
    2014-- $338,700
    2013-- --
    2012-- --
    2010-- --
    Find assessor info on the county website

    Neighborhood: 22980

    Nearby schools

    GreatSchools rating
    Schools provided by the listing agent
    • Elementary: Westwood Hills
    • Middle: Kate Collins
    • High: Waynesboro

    Source: CAAR. This data may not be complete. We recommend contacting the local school district to confirm school assignments for this home.

    Get pre-qualified for a loan
    At Zillow Home Loans, we can pre-qualify you in as little as 5 minutes with no impact to your credit score.

    An equal housing lender. NMLS #10287.

    Sell for more on Zillow
    Get a Zillow Showcase℠ listing at no additional cost and you could sell for .
    $621,800
    2% more
    +$12,436
    With Zillow Showcase(estimated)
    $634,236