Skip main navigation
Sold for $969,000
  • $969,000

    613 Pelzer Dr, Wake Forest, NC 27587

    4beds
    3,337sqft
    Single Family Residence, Residential
    Built in 2021
    0.35 Acres Lot
    $1,029,300 Zestimate®
    $290/sqft
    $3,622 Estimated rent

    Home value

    $1,029,300

    $978,000 - $1.09M

    $3,622/mo

    Zestimate® history
    Loading
    Loading...

    Owner options

    List your home for rent

    $3,622/mo

    Rent Zestimate®

    Find your next renter with Zillow Rental Manager. Plus, with online applications, you can quickly screen prospective tenants – for free.

    Learn more

    $3,622/mo

    Rent Zestimate®

    Refinance and save

    $5,828/mo

    Est. payment

    Refinancing to a lower rate could help reduce your monthly payments and save thousands over the life of the loan.

    See today's rates

    $5,828/mo

    Est. payment

    Explore your selling options

    Work with a Zillow partner agent

    Leverage their expertise and Zillow's premium Showcase listings to get your home seen by more buyers.

    Get started

    List with your own agent

    Get your home in front of millions of buyers by listing it on Zillow.

    Learn how to do it

    Sell it yourself

    Take full control of how buyers see your home on Zillow by listing For Sale by Owner (FSBO).

    List your home

    What's special

    Fishing pondCustom modern homeMeticulous landscapingMultiple built-ins throughoutCustom tile workImmaculate kitchen spaceWood floors
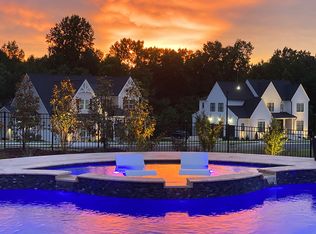
    Welcome to one of the most highly sought after locations in the Triangle! Stonewater is a fully built-out neighborhood in Wake Forest's most central location, offering a resort style community pool, park, fishing pond, direct access to nature trails, and meticulous landscaping. This exquisitely designed & custom modern home is stunning with gorgeous natural elements- wood floors, beautiful metals and rich green yard- sized perfectly for a pool. Custom built in 2021, the home has a ton of natural light, a spacious back patio with EZ breeze panels and an expansive outdoor, paved grilling area. Immaculate kitchen space with butler’s pantry, multiple built-ins throughout the home and custom tile work in every bathroom. This house, and community is a dream!

    Zillow last checked:

    Listing updated:

    Listed by:

    Lori Valenti 781-454-7514,

    Property Specific, LLC,

    Christopher Webb 919-435-3148,

    Property Specific, LLC

    Bought with:

    Deb Lepper, 273726

    Long & Foster Real Estate INC/Cary

    Source: Doorify MLS,MLS#: 2529153MLS Logo

    Facts & features

    Interior

    Bedrooms & bathrooms
    • Bedrooms: 4
    • Bathrooms: 4
    • Full bathrooms: 4
    Heating
    • Forced Air, Natural Gas, Zoned
    Cooling
    • Central Air, Zoned
    Appliances
    • Included: Dishwasher, Gas Cooktop, Tankless Water Heater
    • Laundry: Laundry Room, Main Level
    Features
    • Bathtub Only, Pantry, Ceiling Fan(s), Double Vanity, Eat-in Kitchen, Entrance Foyer, High Ceilings, Master Downstairs, Quartz Counters, Separate Shower, Shower Only, Tray Ceiling(s), Walk-In Shower, Water Closet
    • Flooring: Carpet, Hardwood, Tile
    • Windows: Blinds
    • Number of fireplaces: 2
    • Fireplace features: Gas Log, Living Room
    Interior area
    • Total structure area: 3,337
    • Total interior livable area: 3,337 sqft
    • Finished area above ground: 3,337
    • Finished area below ground: 0

    Property

    Parking
    • Total spaces: 2
    • Parking features: Garage, Garage Door Opener
    • Garage spaces: 2
    Features
    • Levels: Two
    • Stories: 2
    • Patio & porch: Enclosed, Porch, Screened
    • Pool features: Community
    • Has view: Yes
    Lot
    • Size: 0.35 Acres
    Details
    • Parcel number: 1749837788

    Construction

    Type & style
    • Home type: SingleFamily
    • Architectural style: Traditional, Transitional
    • Property subtype: Single Family Residence, Residential
    Materials
    • Fiber Cement, Stone
    Condition
    • New construction: No
    • Year built: 2021
    Details
    • Builder name: Braswell Custom Homes

    Community & HOA

    Community
    • Features: Pool, Street Lights
    • Subdivision: Stonewater
    HOA
    • Has HOA: Yes
    • Amenities included: Pool
    • HOA fee: $105 monthly
    Location
    • Region: Wake Forest

    Financial & listing details

    • Price per square foot: $290/sqft
    • Tax assessed value: $953,014
    • Annual tax amount: $6,849
    • Date on market: 8/26/2023

    Price history

    DateEventPrice
    10/3/2023Sold$969,000$290/sqft
    Source: Doorify MLS #2529153 Report a problem
    9/2/2023Contingent$969,000$290/sqft
    Source: Doorify MLS #2529153 Report a problem
    8/29/2023Price change$969,000-1.6%$290/sqft
    Source: Doorify MLS #2529153 Report a problem
    8/26/2023Listed for sale$985,000+61.1%$295/sqft
    Source: Doorify MLS #2529153 Report a problem
    3/19/2021Sold$611,425$183/sqft
    Source: Doorify MLS #2340383 Report a problem
    9/3/2020Pending sale$611,425$183/sqft
    Source: Doorify MLS #2340383 Report a problem

    Public tax history

    YearProperty taxesTax assessment
    2025$8,760 +0.4%$953,014
    2024$8,726 +27.4%$953,014 +55.9%
    2023$6,850 +3.5%$611,449
    2022$6,621 $611,449
    2021-- $611,449 +455.9%
    2020-- $110,000
    Find assessor info on the county website

    Neighborhood: 27587

    Nearby schools

    GreatSchools rating
    Schools provided by the listing agent
    • Elementary: Wake - Rolesville
    • Middle: Wake - Wake Forest
    • High: Wake - Heritage

    Source: Doorify MLS. This data may not be complete. We recommend contacting the local school district to confirm school assignments for this home.

    Get a cash offer in 3 minutes
    Find out how much your home could sell for in as little as 3 minutes with a no-obligation cash offer.
    Estimated market value
    $1,029,300
    Get a cash offer in 3 minutes
    Find out how much your home could sell for in as little as 3 minutes with a no-obligation cash offer.
    Estimated market value
    $1,029,300