Open Saturday 1-3pm. $10K SELLER CREDIT TO BUYER FOR CLOSING COSTS OR RATE BUY DOWN. This is your chance to see this Beautifully Updated 4 Bedroom 2.5 Bath Modern Style Home. BOTH AC Units replaced 2020-2022. Terrific location allows for Convenient Commuting while benefiting from the quiet neighborhood surroundings that includes Tealwood Park. The Dramatic 2 Story Entry welcomes guests with Woven Ratan Lighting and Luxury Vinyl Plank Flooring throughout the 1st Floor. The Formal Dining is spacious for large dining table & a buffet and could easily be converted into a Study. When entering the Kitchen you’ll be impressed with the Abundant Amount of Cabinetry freshly painted White with Brushed Nickel Handles. Quartz Counters were added with Exquisite Marble Backsplash and Energy Efficient lighting added to brighten your Cooking Experience. The Breakfast area is filled with Natural Light and a clear view of the Sparkling Pool. This winter, the Gas Fireplace will come in handy! The Oversized Primary Bedroom Suite has plenty of room for a King Size Bed and Furniture with a view of the Mature Trees and beautiful backyard oasis. The Primary Bath has been updated with Designer Selected New Counters, Faucets, Tub, Toilet and Frameless Glass Shower. Even the Primary Closet is Spacious! Upstairs Enjoy a Massive Gameroom that’s ready for a Large Screen TV, or add a Pool Table, or make it a Playroom, the options are endless. Bedrooms 2, 3 and 4 are supported by the upstairs bath which includes dual sinks with Quartz Countertops, Updated Tub, Tile and toilet, plus linen closet. The Backyard is truly a place to escape to Relax and host Summer Gatherings as you and your guests take a dip in the pool. All of this in addition to being zoned to the STEM School of Donald Elementary, a bike ride through the Flower Mound Trails to Heritage Park, The Hound Mound and the Community Activity Center coupled with nearby Shopping and Dining make this home a Must See!!
Sold
Price Unknown
613 Pintail Pl, Flower Mound, TX 75028
4beds
2,372sqft
Single Family Residence
Built in 1993
8,450 Square Feet Lot
$569,600 Zestimate®
$--/sqft
$3,455 Estimated rent
Home value
$569,600
$541,000 - $598,000
$3,455/mo
Zestimate® history
Owner options
List your home for rent
$3,455/mo
Rent Zestimate®
Find your next renter with Zillow Rental Manager. Plus, with online applications, you can quickly screen prospective tenants – for free.
$3,455/mo
Rent Zestimate®
Refinance and save
$302/mo
Est. payment
Refinancing to a lower rate could help reduce your monthly payments and save thousands over the life of the loan.
$302/mo
Est. payment
Explore your selling options
Work with a Zillow partner agent
Leverage their expertise and Zillow's premium Showcase listings to get your home seen by more buyers.
Get startedList with your own agent
Get your home in front of millions of buyers by listing it on Zillow.
Learn how to do itSell it yourself
Take full control of how buyers see your home on Zillow by listing For Sale by Owner (FSBO).
List your homeWhat's special
Gas fireplaceQuartz countersWoven ratan lightingExquisite marble backsplash
Zillow last checked:
Listing updated:
Listed by:
Jeffrey Blasko 0607411 972-365-4069,
RE/MAX DFW Associates IV 972-539-3550
Bought with:
Joanna Bedi Rodriguez, 0779435
Real Broker, LLC
Source: NTREIS,MLS#: 21277842
Facts & features
Interior
Bedrooms & bathrooms
- Bedrooms: 4
- Bathrooms: 3
- Full bathrooms: 2
- 1/2 bathrooms: 1
Primary bedroom
- Features: Ceiling Fan(s)
- Level: First
- Dimensions: 15 x 12
Bedroom
- Features: Ceiling Fan(s)
- Level: Second
- Dimensions: 12 x 11
Bedroom
- Features: Ceiling Fan(s)
- Level: Second
- Dimensions: 12 x 10
Bedroom
- Features: Ceiling Fan(s)
- Level: Second
- Dimensions: 11 x 11
Primary bathroom
- Features: Dual Sinks, En Suite Bathroom, Granite Counters, Separate Shower
- Level: First
- Dimensions: 9 x 9
Breakfast room nook
- Features: Breakfast Bar
- Level: First
- Dimensions: 10 x 10
Dining room
- Level: First
- Dimensions: 13 x 13
Other
- Features: Dual Sinks, Linen Closet
- Level: Second
- Dimensions: 8 x 7
Game room
- Features: Ceiling Fan(s)
- Level: Second
- Dimensions: 17 x 16
Half bath
- Level: First
- Dimensions: 6 x 3
Kitchen
- Features: Granite Counters, Walk-In Pantry
- Level: First
- Dimensions: 18 x 10
Laundry
- Level: First
- Dimensions: 9 x 6
Living room
- Features: Ceiling Fan(s), Fireplace
- Level: First
- Dimensions: 18 x 17
Heating
- Central, Natural Gas
Cooling
- Central Air, Ceiling Fan(s), Electric
Appliances
- Included: Dishwasher, Electric Range, Disposal, Microwave
- Laundry: Dryer Hookup, ElectricDryer Hookup
Features
- Chandelier, Decorative/Designer Lighting Fixtures, High Speed Internet, Pantry, Cable TV, Walk-In Closet(s)
- Flooring: Carpet, Luxury Vinyl Plank
- Windows: Window Coverings
- Has basement: No
- Number of fireplaces: 1
- Fireplace features: Gas Starter, Living Room
Interior area
- Total interior livable area: 2,372 sqft
Property
Parking
- Total spaces: 2
- Parking features: Garage Faces Front, Garage, Garage Door Opener
- Attached garage spaces: 2
Features
- Levels: Two
- Stories: 2
- Exterior features: Rain Gutters
- Pool features: Gunite, In Ground, Pool, Pool Sweep, Waterfall
- Fencing: Back Yard,Wood
Lot
- Size: 8,450 Square Feet
- Features: Back Yard, Interior Lot, Lawn, Landscaped, Many Trees, Subdivision, Sprinkler System
Details
- Parcel number: R170424
Construction
Type & style
- Home type: SingleFamily
- Architectural style: Traditional,Detached
- Property subtype: Single Family Residence
Materials
- Brick
- Foundation: Slab
- Roof: Composition
Condition
- Year built: 1993
Utilities & green energy
- Sewer: Public Sewer
- Water: Public
- Utilities for property: Sewer Available, Water Available, Cable Available
Community & HOA
Community
- Features: Fenced Yard, Park
- Security: Carbon Monoxide Detector(s), Smoke Detector(s)
- Subdivision: Tealwood Oaks Ph 2
HOA
- Has HOA: Yes
- Services included: Association Management, Maintenance Grounds
- HOA fee: $302 annually
- HOA name: Accelerated Mgmt
- HOA phone: 972-372-0752
Location
- Region: Flower Mound
Financial & listing details
- Tax assessed value: $502,847
- Annual tax amount: $6,539
- Date on market: 6/4/2026
- Cumulative days on market: 26 days
- Listing terms: Cash,Conventional,FHA,VA Loan
- Exclusions: Realtor Staging art, patio furniture
Price history
| Date | Event | Price |
|---|---|---|
| 7/27/2026 | Sold | -- |
Source: NTREIS #21277842 Report a problem | ||
| 7/20/2026 | Pending sale | $579,900$244/sqft |
Source: NTREIS #21277842 Report a problem | ||
| 6/30/2026 | Contingent | $579,900$244/sqft |
Source: NTREIS #21277842 Report a problem | ||
| 6/4/2026 | Listed for sale | $579,900$244/sqft |
Source: NTREIS #21277842 Report a problem | ||
Public tax history
| Year | Property taxes | Tax assessment |
|---|---|---|
| 2025 | $6,539 -9.2% | $502,847 -0.9% |
| 2024 | $7,206 +11.1% | $507,456 +10% |
| 2023 | $6,487 -8.9% | $461,324 +10% |
| 2022 | $7,118 +1.6% | $419,385 +10% |
| 2021 | $7,006 +0.5% | $381,259 +4% |
| 2020 | $6,974 +1.9% | $366,481 +1.5% |
| 2019 | $6,845 -0.6% | $361,079 +3.3% |
| 2018 | $6,889 +14.6% | $349,467 +10% |
| 2017 | $6,012 | $317,697 +5.2% |
| 2016 | $6,012 +10.8% | $302,105 +10% |
| 2015 | $5,426 | $274,641 +6.4% |
| 2014 | $5,426 | $258,069 +7.5% |
| 2013 | $5,426 | $240,154 +0.4% |
| 2012 | -- | $239,133 +2.9% |
| 2011 | -- | $232,398 +3.3% |
| 2010 | -- | $225,014 -1.4% |
| 2009 | -- | $228,275 +12.9% |
| 2007 | $4,449 -3% | $202,246 +2.7% |
| 2006 | $4,589 -0.4% | $196,853 -0.1% |
| 2005 | $4,609 | $196,996 -4.4% |
| 2004 | -- | $206,083 -0.6% |
| 2003 | -- | $207,287 +5.7% |
| 2002 | -- | $196,049 +0.8% |
| 2001 | -- | $194,416 |
Find assessor info on the county website
Neighborhood: 75028
Nearby homes
- $500,7003 bd2 ba2.4k sqft609 Pintail Pl, Flower Mound, TX 75028Off Market
- $427,7004 bd2 ba1.7k sqft617 Pintail Pl, Flower Mound, TX 75028Off Market
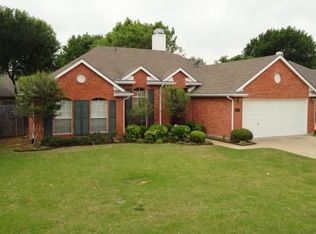
- $573,5005 bd4 ba2.9k sqft605 Pintail Pl, Flower Mound, TX 75028Off Market
- $451,1003 bd2 ba1.9k sqft701 Pintail Pl, Flower Mound, TX 75028Off Market
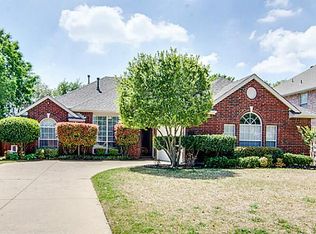
- $537,2004 bd3 ba2.3k sqft612 Oak Hollow Ln, Flower Mound, TX 75028Off Market
- $495,9003 bd2 ba2.4k sqft616 Oak Hollow Ln, Flower Mound, TX 75028Off Market
- $433,4003 bd2 ba1.9k sqft608 Oak Hollow Ln, Flower Mound, TX 75028Off Market
- $469,1004 bd2 ba2.1k sqft700 Oak Hollow Ln, Flower Mound, TX 75028Off Market
Nearby schools
GreatSchools rating
- 9/10Donald Elementary SchoolGrades: PK-5Distance: 1.7 mi
- 9/10Forestwood Middle SchoolGrades: 6-8Distance: 1.2 mi
- 9/10Flower Mound High SchoolGrades: 9-12Distance: 3 mi
Schools provided by the listing agent
- Elementary: Forest Vista
- Middle: Forestwood
- High: Flower Mound
- District: Lewisville ISD
Source: NTREIS. This data may not be complete. We recommend contacting the local school district to confirm school assignments for this home.
Get a cash offer in 3 minutes
Find out how much your home could sell for in as little as 3 minutes with a no-obligation cash offer.
Estimated market value
$569,600
Get a cash offer in 3 minutes
Find out how much your home could sell for in as little as 3 minutes with a no-obligation cash offer.
Estimated market value
$569,600
- Texas
- Denton County
- Flower Mound
- 75028
- 613 Pintail Pl
