Skip main navigation
For sale
  • $287,900

    613 Player Court, Jacksonville, NC 28540

    3beds
    1,610sqft
    : 
    $1,768/mo
    Get pre-qualified
    Single Family Residence
    Built in 1998
    7,841 Square Feet Lot
    $286,300 Zestimate®
    $179/sqft
    $-- HOA

    What's special

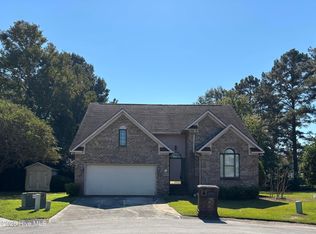
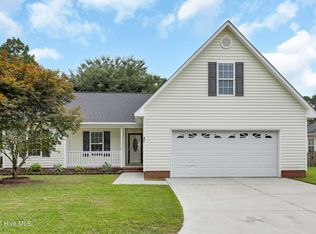
    Welcome home to this beautiful home in Rock Creek subdivision! Tucked away on a cul-de-sac in Jacksonville, this inviting two-story home offers plenty of space inside and out, along with a fully fenced in backyard with easy to maintain landscaping both front and back. A charming covered front porch welcomes you home and gives the property wonderful curb appeal. Enjoy summer days by the above-ground pool, evenings around the fire pit, or simply unwind on the back deck overlooking the yard with playset, chicken coop and garden shed. An additional outdoor storage shed provides extra space for lawn equipment, tools and outdoor gear. Downstairs you have a formal dining room, breakfast nook off the kitchen overlooking the gorgeous backyard, laundry room, spacious living room and also an additional room that can be used as an office, play area, etc. All three bedrooms are upstairs, large primary bedroom has tray ceiling and bathroom has walk-in closet, stand up shower and garden tub. Attached two-car garage and extended driveway provide plenty of parking, while mature trees surrounding the property add privacy and a beautiful natural backdrop. No HOA and no city taxes but centrally located to several amenities, schools, shopping, parks and 20 minutes to MCAS or Camp Lejeune. Residents of Rock Creek are able to obtain memberships through the Rock Creek Country and Golf Club but it is not mandatory to join. Appointments for viewings are super easy to make!
    2 days
    401
    38

    Zillow last checked:

    Listing updated:

    Listed by:

    Cristina Jurado 910-388-8168,

    CENTURY 21 Champion Real Estate

    Source: Hive MLS,MLS#: 100602555MLS LogoOriginating MLS: Jacksonville Board of Realtors

      Facts & features

      Interior

      Bedrooms & bathrooms
      • Bedrooms: 3
      • Bathrooms: 3
      • Full bathrooms: 2
      • 1/2 bathrooms: 1
      Rooms
      • Room types: Dining Room, Living Room, Office, Master Bedroom, Bedroom 2, Bedroom 3
      Primary bedroom
      • Level: Second
      Bedroom 2
      • Level: Second
      Bedroom 3
      • Level: Second
      Dining room
      • Level: First
      Kitchen
      • Level: First
      Living room
      • Level: First
      Office
      • Level: First
      Heating
      • Electric, Heat Pump
      Cooling
      • Central Air
      Appliances
      • Included: Built-In Microwave, Refrigerator, Dishwasher, Electric Range
      • Laundry: Dryer Hookup, Washer Hookup, Laundry Closet
      Features
      • Walk-in Closet(s), Tray Ceiling(s), Ceiling Fan(s), Pantry, Walk-in Shower, Blinds/Shades, Walk-In Closet(s)
      • Flooring: Carpet, Laminate, Parquet, Tile
      • Basement: None
      • Has fireplace: No
      Interior area
      • Total structure area: 1,610
      • Total interior livable area: 1,610 sqft

      Property

      Parking
      • Total spaces: 2
      • Parking features: Concrete, On Site
      • Attached garage spaces: 2
      Features
      • Levels: Two
      • Patio & porch: Covered, Deck, Porch, Front Porch
      • Pool features: Above Ground
      • Fencing: Privacy,Back Yard,Wood
      • Has view: Yes
      • View description: See Remarks
      • Frontage type: See Remarks
      Lot
      • Size: 7,841 Square Feet
      • Dimensions: 31 x 103 x 107 x 91 x 106
      Details
      • Additional structures: Shed(s), Storage
      • Parcel number: 55a105
      • Zoning: R-5
      • Special conditions: Standard

      Construction

      Type & style
      • Home type: SingleFamily
      • Property subtype: Single Family Residence
      Materials
      • Vinyl Siding, Wood Frame
      • Foundation: Crawl Space
      • Roof: Shingle
      Condition
      • New construction: No
      • Year built: 1998

      Utilities & green energy

      • Sewer: Other
      • Water: Public
      • Utilities for property: See Remarks

      Community & HOA

      Community
      • Subdivision: Rock Creek
      HOA
      • Has HOA: No
      • Amenities included: Other
      Location
      • Region: Jacksonville

      Financial & listing details

      • Price per square foot: $179/sqft
      • Tax assessed value: $290,966
      • Annual tax amount: $1,069
      • Date on market: 9/10/2026
      • Cumulative days on market: 2 days
      • Listing agreement: Exclusive Right To Sell
      • Listing terms: Cash,Conventional,FHA,USDA Loan,VA Loan
      • Road surface type: Paved

        Estimated market value

        $286,300

        $272,000 - $301,000

        $1,788/mo

        Price history

        DateEventPrice
        9/10/2026Listed for sale$287,900+83.1%$179/sqft
        Source: Hive MLS #100602555 Report a problem
        11/3/2017Sold$157,200-4.7%$98/sqft
        Source: Hive MLS #100051590 Report a problem
        9/19/2017Pending sale$164,900$102/sqft
        Source: Berkshire Hathaway HomeServices Hometown, REALTORS #100051590 Report a problem
        5/16/2017Price change$164,900-5.7%$102/sqft
        Source: Berkshire Hathaway HomeServices Hometown, REALTORS #100051590 Report a problem
        3/7/2017Listed for sale$174,900+6%$109/sqft
        Source: Berkshire Hathaway HomeServices Hometown, REALTORS #100051590 Report a problem
        5/13/2015Listing removed$1,100$1/sqft
        Source: Red Door Leasing,LLC Report a problem
        4/17/2015Listed for rent$1,100$1/sqft
        Source: Red Door Leasing,LLC Report a problem
        4/24/2014Listing removed$164,995$102/sqft
        Source: CENTURY 21 Champion Real Estate #148028 Report a problem
        3/15/2014Price change$164,995-2.9%$102/sqft
        Source: CENTURY 21 Champion Real Estate #148028 Report a problem
        1/21/2014Listed for sale$169,9950%$106/sqft
        Source: CENTURY 21 Champion Real Estate #148028 Report a problem
        10/15/2013Listing removed$169,999$106/sqft
        Source: Visual Tour #141837 Report a problem
        9/14/2013Price change$169,999-4.1%$106/sqft
        Source: CENTURY 21 American Properties West #141837 Report a problem
        8/14/2013Price change$177,350-0.8%$110/sqft
        Source: CENTURY 21 American Properties West #141837 Report a problem
        4/6/2013Listed for sale$178,850+5.5%$111/sqft
        Source: Listhub #141837 Report a problem
        12/30/2005Sold$169,500$105/sqft
        Source: Public Record Report a problem

        Public tax history

        YearProperty taxesTax assessment
        2025$1,364 $208,289
        2024$1,364 $208,289
        2023$1,364 0%$208,289
        2022$1,364 +31.8%$208,289 +41.9%
        2021$1,035 $146,810
        2020$1,035 $146,810
        2019$1,035 $146,810
        2018$1,035 +1.4%$146,810 -2.9%
        2017$1,020 $151,170
        2016$1,020 $151,170
        2015$1,020 $151,170
        2014$1,020 +2.1%$151,170 -11.5%
        2013$999 $170,850
        2012$999 $170,850
        2011$999 $170,850
        2010$999 +11%$170,850 +11.9%
        2009$901 +17.3%$152,668
        2008$768 $152,668
        2007$768 $152,668
        2006$768 -9.2%$152,668 +21%
        2005$845 $126,170
        Find assessor info on the county website

        Monthly payment

        Est. payment

        Payment breakdown

        Explore the cost of this home by adjusting the details. Changes won't be saved.
        All calculations are estimates and provided by Zillow, Inc. for informational purposes only. Actual amounts may vary.
        HOA fees may include property taxes on listings classified as Co-Ops. Contact the listing agent and/or owner for fee details.
        See how much you could borrow to make a competitive offer.

        Climate risks

        Neighborhood: 28540

        Getting around

        8 / 100
        Car-Dependent
        32 / 100
        Somewhat Bikeable

        Nearby schools

        GreatSchools rating
        Schools provided by the listing agent
        • Elementary: Stateside
        • Middle: Northwoods Park
        • High: Jacksonville

        Source: Hive MLS. This data may not be complete. We recommend contacting the local school district to confirm school assignments for this home.

        A local agent can set up tours, give advice and negotiate with sellers.

        Browse local experts