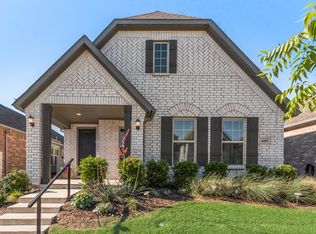
Make yourself at home in the beautiful Zinnia floorplan. This thoughtfully designed layout boasts the best of function and form. Featuring 3 bedrooms, 2 bathrooms, a private study, a two-car garage, and 1,795 square feet of functional living space, you're sure to love everything about this efficient layout.The quaint covered porch invites you inside the foyer and makes for a welcoming first impression. A bright study is tucked immediately off the foyer, making the ideal productive home office. With front-facing windows and a glimpse outside to your covered patio as well, you'll have plenty of natural light and picturesque views. Warm laminate flooring with deep gaining and hand scraped detail floods the foyer and common living spaces, adding contrast and character.Escape the hustle and bustle of life in your peaceful owner's suite, tucked privately across the hall. Two front-facing windows flood the beautifully finished space with the soft glow of natural light, bouncing off the 11' sloped ceilings.Step into the deluxe en-suite owner's bathroom, where you'll enjoy the daily convenience of a double bowl vanity a top rich stained cabinetry that pops against the polished soft gray flooring. Do you prefer unwinding in a relaxing bubble bath? The deluxe owner's bathroom layout features both a serene tub and walk-in shower, so the choice is all yours! A private water closet, a conveniently located linen closet, and a large walk-in closet are just the icing on the cak...
This property is not currently displayed as for sale or rent on Zillow. This may be different from what's on other websites or public sources.