Charming 4 br cape style home with wonderfully manicured grounds, enter the light and bright eat-in kitchen with sliders to a spacious deck with impressive gazebo overlooking meticulously maintained and fenced yard, 2 brs on the main level as well as a fireplaced living room with bay window, 2 brs upstairs and a finished basement with a 13'x22' family room w/pine wood walls, vinyl flooring and full bath with ceramic tile surround, as well as an additional gaming room/office area, other features include vinyl siding, a large driveway and an oversized shed…
Sold for $555,000
$555,000
613 Pleasant St, Stoughton, MA 02072
4beds
1,755sqft
Single Family Residence
Built in 1955
0.35 Acres Lot
$602,500 Zestimate®
$316/sqft
$2,766 Estimated rent
Home value
$602,500
$572,000 - $633,000
$2,766/mo
Zestimate® history
Owner options
List your home for rent
$2,766/mo
Rent Zestimate®
Find your next renter with Zillow Rental Manager. Plus, with online applications, you can quickly screen prospective tenants – for free.
$2,766/mo
Rent Zestimate®
Refinance and save
$3,636/mo
Est. payment
Refinancing to a lower rate could help reduce your monthly payments and save thousands over the life of the loan.
$3,636/mo
Est. payment
Explore your selling options
Work with a Zillow partner agent
Leverage their expertise and Zillow's premium Showcase listings to get your home seen by more buyers.
Get startedList with your own agent
Get your home in front of millions of buyers by listing it on Zillow.
Learn how to do itSell it yourself
Take full control of how buyers see your home on Zillow by listing For Sale by Owner (FSBO).
List your homeWhat's special
Wood wallsBay windowFenced yardSpacious deckCeramic tile surroundVinyl sidingImpressive gazebo
Zillow last checked:
Listing updated:
Listed by:
Michael Clancy 781-254-8535,
Tullish & Clancy 781-331-3232
Bought with:
Sonia Darius
eXp Realty
Source: MLS PIN,MLS#: 73151710
Facts & features
Interior
Bedrooms & bathrooms
- Bedrooms: 4
- Bathrooms: 2
- Full bathrooms: 2
Primary bedroom
- Features: Flooring - Hardwood
- Level: First
- Area: 168
- Dimensions: 14 x 12
Bedroom 2
- Features: Flooring - Hardwood
- Level: First
- Area: 120
- Dimensions: 10 x 12
Bedroom 3
- Features: Flooring - Wood
- Level: Second
- Area: 221
- Dimensions: 13 x 17
Bedroom 4
- Features: Flooring - Wood
- Level: Second
- Area: 255
- Dimensions: 15 x 17
Bathroom 1
- Level: First
Bathroom 2
- Level: Basement
Kitchen
- Features: Flooring - Laminate
- Level: First
- Area: 276
- Dimensions: 23 x 12
Living room
- Features: Flooring - Hardwood
- Level: First
- Area: 224
- Dimensions: 16 x 14
Heating
- Hot Water, Oil
Cooling
- None
Features
- Bonus Room
- Flooring: Wood, Vinyl, Laminate
- Basement: Full
- Number of fireplaces: 1
Interior area
- Total structure area: 1,755
- Total interior livable area: 1,755 sqft
Property
Parking
- Total spaces: 6
- Parking features: Paved Drive, Off Street
- Uncovered spaces: 6
Features
- Patio & porch: Deck - Wood
- Exterior features: Deck - Wood
Lot
- Size: 0.35 Acres
Details
- Parcel number: M:0080 B:0053 L:0000,238413
- Zoning: RB
Construction
Type & style
- Home type: SingleFamily
- Architectural style: Cape
- Property subtype: Single Family Residence
Materials
- Frame
- Foundation: Concrete Perimeter
- Roof: Shingle
Condition
- Year built: 1955
Utilities & green energy
- Electric: Circuit Breakers, 100 Amp Service
- Sewer: Other
- Water: Public
- Utilities for property: for Electric Range
Community & HOA
Community
- Features: Public Transportation, Shopping
HOA
- Has HOA: No
Location
- Region: Stoughton
Financial & listing details
- Price per square foot: $316/sqft
- Tax assessed value: $397,500
- Annual tax amount: $5,386
- Date on market: 9/20/2026
Price history
| Date | Event | Price |
|---|---|---|
| 10/30/2023 | Sold | $555,000+5.7%$316/sqft |
Source: MLS PIN #73151710 Report a problem | ||
| 8/23/2023 | Listed for sale | $525,000+250.2%$299/sqft |
Source: MLS PIN #73151710 Report a problem | ||
| 9/21/1989 | Sold | $149,900$85/sqft |
Source: Public Record Report a problem | ||
Public tax history
| Year | Property taxes | Tax assessment |
|---|---|---|
| 2025 | $6,032 +8.5% | $487,200 +11.5% |
| 2024 | $5,560 +3.2% | $436,800 +9.9% |
| 2023 | $5,386 +3.5% | $397,500 +10% |
| 2022 | $5,205 +10% | $361,200 +15.3% |
| 2021 | $4,732 +3.1% | $313,400 +1.7% |
| 2020 | $4,588 +1.1% | $308,100 +4.1% |
| 2019 | $4,539 +8.6% | $295,900 +4.9% |
| 2018 | $4,178 +14.3% | $282,100 +11.8% |
| 2017 | $3,656 +0.1% | $252,300 +3.4% |
| 2016 | $3,654 +3.4% | $244,100 +4.5% |
| 2015 | $3,534 +2.2% | $233,600 +6.3% |
| 2014 | $3,458 +4.4% | $219,700 |
| 2013 | $3,311 +3.1% | $219,700 -0.8% |
| 2012 | $3,212 +0.8% | $221,500 -5.6% |
| 2011 | $3,185 +6.6% | $234,700 -2.1% |
| 2010 | $2,988 +3.7% | $239,800 -8.4% |
| 2009 | $2,882 -0.9% | $261,800 -11.9% |
| 2008 | $2,908 +1.1% | $297,000 +0.2% |
| 2007 | $2,876 +2.6% | $296,500 +5.7% |
| 2006 | $2,802 +4.1% | $280,500 +11.7% |
| 2005 | $2,692 +4.6% | $251,100 +23.5% |
| 2004 | $2,573 +7% | $203,400 +8% |
| 2003 | $2,405 +0.6% | $188,300 +6.6% |
| 2002 | $2,391 +25.3% | $176,700 +51.9% |
| 1996 | $1,908 | $116,300 |
Find assessor info on the county website
Neighborhood: 02072
Nearby homes
- $611,8004 bd2 ba1.4k sqft601 Pleasant St, Stoughton, MA 02072Off Market
- $565,8003 bd2 ba1.2k sqft623 Pleasant St, Stoughton, MA 02072Off Market
- $600,0003 bd2 ba1.1k sqft608 Pleasant St, Stoughton, MA 02072Sold
- $782,5004 bd3 ba2.5k sqft24 Robert Rd, Stoughton, MA 02072Off Market
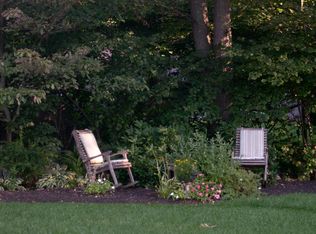
- $3,600,0003 bd2 ba1.1k sqft600 Pleasant St, Stoughton, MA 02072Sold
- $--9 acres600 Pleasant St #R, Stoughton, MA 02072Off Market
- $643,5003 bd1 ba1.8k sqft635 Pleasant St, Stoughton, MA 02072Off Market
- $699,3004 bd2 ba1.9k sqft624 Pleasant St, Stoughton, MA 02072Off Market
Nearby schools
GreatSchools rating
- 7/10Joseph R Dawe Jr Elementary SchoolGrades: K-5Distance: 0.3 mi
- 5/10O'Donnell Middle SchoolGrades: 6-8Distance: 1.4 mi
- 5/10Stoughton High SchoolGrades: 9-12Distance: 1.3 mi
Get a cash offer in 3 minutes
Find out how much your home could sell for in as little as 3 minutes with a no-obligation cash offer.
Estimated market value
$602,500
Get a cash offer in 3 minutes
Find out how much your home could sell for in as little as 3 minutes with a no-obligation cash offer.
Estimated market value
$602,500
- Massachusetts
- Norfolk County
- Stoughton
- 02072
- 613 Pleasant St
