Welcome to this move-in ready, well-maintained home in a nice established neighborhood in Boonville. You will be pleased with this 5 bedroom (2 non-conforming), 2 bath home with over 2,200 finished square feet. The kitchen space is generous, plus a handy bonus/mud room connecting the house and garage! There is space for the whole family with the finished basement that includes a family room, workout space, 2 non-conforming bedrooms, full bath, spacious laundry room, and door to the outside. Big-ticket updates include: 2020 Heating and AC, 2021 new dishwasher & garbage disposal, 2022 new driveway, water heater, & 16 x 20 deck in the backyard. Plus, fresh paint in several rooms in 2024. Relax & enjoy the backyard with a privacy fence, garden space, roomy deck, and you will notice the spot previously used for an above ground pool. Washer/dryer and child's backyard play-set are negotiable. Easy to show and sellers can finish up moving out in a jiffy! Schedule your showing today!
Sold
Street View
Price Unknown
613 Poplar St, Boonville, MO 65233
5beds
2,233sqft
Single Family Residence
Built in 1955
-- sqft lot
$267,600 Zestimate®
$--/sqft
$1,811 Estimated rent
Home value
$267,600
Estimated sales range
Not available
$1,811/mo
Zestimate® history
Owner options
List your home for rent
$1,811/mo
Rent Zestimate®
Find your next renter with Zillow Rental Manager. Plus, with online applications, you can quickly screen prospective tenants – for free.
$1,811/mo
Rent Zestimate®
Refinance and save
Refinancing to a lower rate could help reduce your monthly payments and save thousands over the life of the loan.
Explore your selling options
Work with a Zillow partner agent
Leverage their expertise and Zillow's premium Showcase listings to get your home seen by more buyers.
Get startedList with your own agent
Get your home in front of millions of buyers by listing it on Zillow.
Learn how to do itSell it yourself
Take full control of how buyers see your home on Zillow by listing For Sale by Owner (FSBO).
List your homeWhat's special
Finished basementPrivacy fenceSpacious laundry roomWorkout spaceFamily roomGarden spaceRoomy deck
Zillow last checked:
Listing updated:
Listed by:
Wendy Sheehan 573-808-0192,
POWER Realty Group, LLC 573-615-3813
Bought with:
Jackie Leonard, 2003001324
Central Realty
Source: CBORMLS,MLS#: 423136
Facts & features
Interior
Bedrooms & bathrooms
- Bedrooms: 5
- Bathrooms: 2
- Full bathrooms: 2
Primary bedroom
- Level: Main
- Area: 140
- Dimensions: 14 x 10
Other
- Level: Lower
- Area: 135.7
- Dimensions: 11.8 x 11.5
Other
- Level: Lower
- Area: 113.51
- Dimensions: 11.75 x 9.66
Bedroom 2
- Level: Main
- Area: 123.3
- Dimensions: 12.33 x 10
Bedroom 3
- Level: Main
- Area: 108.47
- Dimensions: 10.5 x 10.33
Full bathroom
- Level: Main
- Area: 51.31
- Dimensions: 7.33 x 7
Full bathroom
- Level: Lower
- Area: 72.85
- Dimensions: 9.4 x 7.75
Dining room
- Level: Main
- Area: 135.16
- Dimensions: 10.9 x 12.4
Exercise room
- Level: Lower
- Area: 70.69
- Dimensions: 9.75 x 7.25
Family room
- Description: Spacious downstairs family room
- Level: Lower
- Area: 221.38
- Dimensions: 19.25 x 11.5
Kitchen
- Description: Plenty of cabinets & built-in pantry space!
- Level: Main
- Area: 120.83
- Dimensions: 12.33 x 9.8
Living room
- Level: Main
- Area: 204.6
- Dimensions: 16.5 x 12.4
Utility room
- Description: Mud room attaches home to garage, has electricity
- Level: Main
- Area: 144.88
- Dimensions: 15.25 x 9.5
Utility room
- Description: nice roomy laundry room
- Level: Lower
- Area: 72.85
- Dimensions: 9.4 x 7.75
Heating
- Forced Air, Natural Gas
Cooling
- Central Electric
Appliances
- Laundry: Washer/Dryer Hookup
Features
- High Speed Internet, Tub/Shower, Split Bedroom Design, Smart Thermostat, Liv/Din Combo, Laminate Counters, Wood Cabinets, Pantry
- Flooring: Carpet, Laminate, Tile
- Doors: Storm Door(s)
- Windows: Window Treatments
- Has basement: Yes
- Has fireplace: No
Interior area
- Total structure area: 2,233
- Total interior livable area: 2,233 sqft
- Finished area below ground: 1,100
Property
Parking
- Total spaces: 1
- Parking features: Attached, Paved
- Attached garage spaces: 1
- Has uncovered spaces: Yes
Features
- Patio & porch: Deck, Front Porch
- Exterior features: Vegetable Garden
- Fencing: Back Yard,Full,Privacy,Wood
Lot
- Dimensions: 85.7 x 110 x 60.4 x 115.8
- Features: Curbs and Gutters
Details
- Parcel number: 057036003015009000
Construction
Type & style
- Home type: SingleFamily
- Architectural style: Ranch
- Property subtype: Single Family Residence
Materials
- Foundation: Concrete Perimeter
- Roof: Composition
Condition
- Year built: 1955
Utilities & green energy
- Electric: City
- Gas: Gas-Natural
- Sewer: City
- Water: Public
- Utilities for property: Natural Gas Connected, Trash-City
Community & HOA
Community
- Security: Smoke Detector(s)
- Subdivision: Boonville
HOA
- Has HOA: No
Location
- Region: Boonville
Financial & listing details
- Tax assessed value: $92,400
- Annual tax amount: $1,183
- Date on market: 10/15/2024
- Road surface type: Paved
Price history
| Date | Event | Price |
|---|---|---|
| 11/25/2024 | Sold | -- |
Source:  CBORMLS #423136 Report a problem CBORMLS #423136 Report a problem | ||
| 10/15/2024 | Price change | $249,900-5.7%$112/sqft |
Source: CBORMLS #423136 Report a problem | ||
| 8/28/2024 | Listed for sale | $264,999+71%$119/sqft |
Source: Owner Report a problem | ||
| 7/13/2017 | Sold | -- |
Source:  Central Missouri BOR #17-387 Report a problem Central Missouri BOR #17-387 Report a problem | ||
| 6/19/2017 | Pending sale | $155,000$69/sqft |
Source: 1ST CHOICE REALTY, INC. #17-387 Report a problem | ||
| 6/15/2017 | Listed for sale | $155,000$69/sqft |
Source: 1ST CHOICE REALTY, INC. #17-387 Report a problem | ||
Public tax history
| Year | Property taxes | Tax assessment |
|---|---|---|
| 2025 | $1,183 +7.4% | $17,560 +7.7% |
| 2024 | $1,102 +0.2% | $16,300 |
| 2023 | $1,100 +8.5% | $16,300 +8.3% |
| 2022 | $1,013 -49.8% | $15,050 |
| 2021 | $2,018 | $15,050 +7.7% |
| 2020 | -- | $13,970 |
| 2018 | $875 | $13,970 |
| 2017 | $875 | $13,970 |
| 2016 | -- | $13,970 |
| 2015 | -- | $13,970 |
| 2011 | -- | $13,970 |
Find assessor info on the county website
Neighborhood: 65233
Nearby homes
- $231,7002 bd0 ba298 sqft611 Poplar St, Boonville, MO 65233Off Market
- $182,4003 bd0 ba1.6k sqft1311 Jefferson Dr, Boonville, MO 65233Off Market
- $210,0003 bd0 ba1.7k sqft614 Poplar St, Boonville, MO 65233Off Market

- $197,2003 bd-- ba1.5k sqft1312 Jefferson Dr, Boonville, MO 65233Off Market
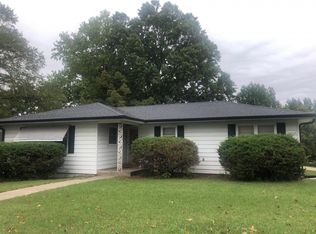
- $226,4004 bd3 ba1.6k sqft1310 Jefferson Dr, Boonville, MO 65233Off Market
- $153,3003 bd1 ba1k sqft1410 Jefferson Dr, Boonville, MO 65233Off Market
- $211,6003 bd1 ba2.4k sqft700 Poplar St, Boonville, MO 65233Off Market
- $256,8004 bd1 ba2.7k sqft612 Poplar St, Boonville, MO 65233Off Market
Nearby schools
GreatSchools rating
- 8/10David Barton Elementary SchoolGrades: 3-5Distance: 0.6 mi
- 6/10Laura Speed Elliott Middle SchoolGrades: 6-8Distance: 0.6 mi
- 8/10Boonville High SchoolGrades: 9-12Distance: 0.8 mi
Schools provided by the listing agent
- Elementary: Boonville
- Middle: Boonville
- High: Boonville
Source: CBORMLS. This data may not be complete. We recommend contacting the local school district to confirm school assignments for this home.
Sell for more on Zillow
Get a Zillow Showcase℠ listing at no additional cost and you could sell for .
$267,600
2% more
+$5,352
With Zillow Showcase(estimated)
$272,952
- Missouri
- Cooper County
- Boonville
- 65233
- 613 Poplar St
Nearby cities
Nearby zip codes
Other Boonville Topics
