Welcome to this charming 4-bedroom, 2-bath Cape Cod home, which is perfectly situated on a beautiful corner lot in Perry Twp, Ellwood City school district. Full of character and warmth, this inviting property blends classic style with everyday functionality.
Step inside to find a cozy yet spacious layout. The eat-in kitchen offers plenty of storage and views of the back yard and side patio. On the main floor are 2 well-proportioned bedrooms and a full bathroom. The large living room offers space for many furniture combinations. On the second floor, you will find 2 more bedrooms and a convenient ½ bath. The upstairs landing offers an ideal nook for a bright and functional home office space. Outside, you’ll enjoy the covered patio and easily maintained yard. The rear parking pad and the 2-car integral garage cover all your parking needs. A full unfinished basement with a workshop adds even more potential, offering space that can become a game room or additional living space to suit your needs. This home is solid and well built, it offers a fantastic opportunity to add your personal touch and build equity. With solid bones and timeless appeal, it’s the perfect canvas for your vision. Don’t miss the chance to make it yours!
For sale
Price cut: $5K (7/6)
$155,000
613 Portersville Rd, Ellwood City, PA 16117
4beds
1,141sqft
Single Family Residence
Built in 1946
0.26 Acres Lot
$150,000 Zestimate®
$136/sqft
$-- HOA
What's special
- 133 days |
- 1,193 |
- 64 |
Zillow last checked:
Listing updated:
Listed by:
Karen Clark 724-864-2121,
COLDWELL BANKER REALTY 724-864-2121
Source: WPMLS,MLS#: 1747968 Originating MLS: West Penn Multi-List
Originating MLS: West Penn Multi-ListFacts & features
Interior
Bedrooms & bathrooms
- Bedrooms: 4
- Bathrooms: 2
- Full bathrooms: 1
- 1/2 bathrooms: 1
Primary bedroom
- Level: Main
- Dimensions: 12x10
Bedroom 2
- Level: Main
- Dimensions: 11x11
Bedroom 3
- Level: Upper
- Dimensions: 11x16
Bedroom 4
- Level: Upper
- Dimensions: 16x9
Bonus room
- Level: Upper
- Dimensions: 7x9
Entry foyer
- Level: Main
- Dimensions: 5x3
Kitchen
- Level: Main
- Dimensions: 9x17
Living room
- Level: Main
- Dimensions: 17x20
Heating
- Forced Air, Gas
Cooling
- Central Air
Appliances
- Included: Some Electric Appliances, Dryer, Dishwasher, Refrigerator, Stove, Washer
Features
- Window Treatments
- Flooring: Carpet, Hardwood, Laminate
- Windows: Window Treatments
- Basement: Interior Entry
- Number of fireplaces: 1
- Fireplace features: Wood Burning
Interior area
- Total structure area: 1,141
- Total interior livable area: 1,141 sqft
Video & virtual tour
Property
Parking
- Total spaces: 4
- Parking features: Built In, Off Street, Garage Door Opener
- Has attached garage: Yes
Features
- Levels: One and One Half
- Stories: 1.5
- Pool features: None
Lot
- Size: 0.26 Acres
- Dimensions: 0.26
Details
- Parcel number: 27007300
Construction
Type & style
- Home type: SingleFamily
- Architectural style: Cape Cod
- Property subtype: Single Family Residence
Materials
- Brick
- Roof: Asphalt
Condition
- Resale
- Year built: 1946
Utilities & green energy
- Sewer: Public Sewer
- Water: Public
Community & HOA
Location
- Region: Ellwood City
Financial & listing details
- Price per square foot: $136/sqft
- Tax assessed value: $86,300
- Annual tax amount: $2,541
- Date on market: 4/12/2026
Estimated market value
$150,000
$143,000 - $158,000
$1,577/mo
Price history
| Date | Event | Price |
|---|---|---|
| 7/6/2026 | Listed for sale | $155,000-3.1%$136/sqft |
Source:  WPMLS #1747968 Report a problem WPMLS #1747968 Report a problem | ||
| 6/3/2026 | Contingent | $160,000$140/sqft |
Source: WPMLS #1747968 Report a problem | ||
| 5/4/2026 | Price change | $160,000-5.9%$140/sqft |
Source: WPMLS #1747968 Report a problem | ||
| 4/12/2026 | Listed for sale | $170,000$149/sqft |
Source: WPMLS #1747968 Report a problem | ||
Public tax history
| Year | Property taxes | Tax assessment |
|---|---|---|
| 2024 | $2,661 +4.7% | $86,300 |
| 2023 | $2,541 +3.6% | $86,300 |
| 2022 | $2,453 +230.7% | $86,300 -3.4% |
| 2021 | $742 -68.8% | $89,300 |
| 2020 | $2,378 | $89,300 |
| 2019 | $2,378 | $89,300 |
| 2018 | $2,378 +203.2% | $89,300 |
| 2017 | $784 | $89,300 |
| 2016 | $784 | $89,300 |
| 2015 | $784 | $89,300 |
| 2014 | $784 | $89,300 |
| 2013 | $784 | $89,300 |
| 2012 | $784 | $89,300 |
| 2011 | -- | $89,300 |
| 2010 | -- | $89,300 |
| 2007 | -- | $89,300 |
Find assessor info on the county website
Monthly payment
Est. payment
Payment breakdown
Explore the cost of this home by adjusting the details. Changes won't be saved.Climate risks
Neighborhood: Wurtemburg
Nearby schools
GreatSchools rating
- 7/10Perry Lower Intermediate SchoolGrades: 3-4Distance: 0.1 mi
- 5/10Lincoln Junior-Senior High SchoolGrades: 7-12Distance: 1.9 mi
- 7/10Hartman Intermediate SchoolGrades: 5-6Distance: 1.9 mi
Schools provided by the listing agent
- District: Ellwood City Area
Source: WPMLS. This data may not be complete. We recommend contacting the local school district to confirm school assignments for this home.
- $146,1002 bd1 ba1.1k sqft609 Portersville Rd, Ellwood City, PA 16117Off Market
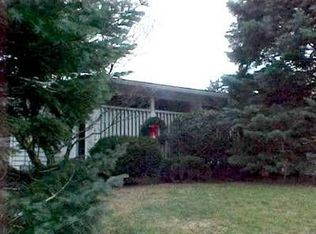
- $150,8003 bd2 ba1.3k sqft615 Portersville Rd, Ellwood City, PA 16117Off Market
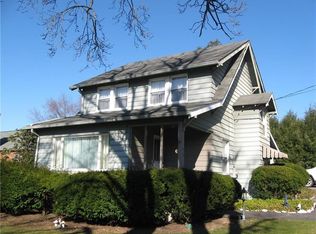
- $203,6003 bd2 ba1.7k sqft605 Portersville Rd, Ellwood City, PA 16117Off Market
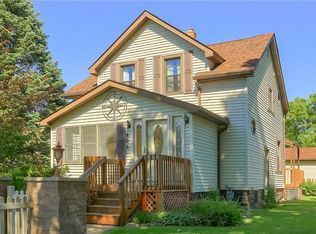
- $164,4003 bd2 ba1.4k sqft305 Line St, Ellwood City, PA 16117Off Market
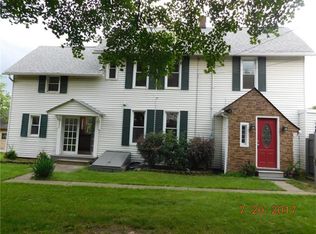
- $110,9003 bd1 ba1.2k sqft617 Portersville Rd, Ellwood City, PA 16117Off Market
- $137,9002 bd2 ba1.1k sqft603 Portersville Rd, Ellwood City, PA 16117Off Market
- $126,8003 bd1 ba2k sqft403 Meadowland Ave, Ellwood City, PA 16117Off Market
- $300-- bd-- ba-- sqftMeadowland Ave, Ellwood city, PA 16117Off Market
A local agent can set up tours, give advice and negotiate with sellers.
A local lender can help you make sure your offer is ready when you are.
Similar homes
- $185,0003 bd1 ba976 sqft213 Morrison Ave, Ellwood City, PA 16117For Sale
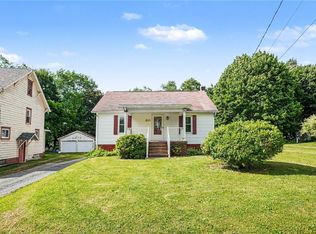 MLS ID #1761152, Kayla Taylor. WPMLS
 - $175,0003 bd3 ba1.2k sqft433 Hansen Ave, Ellwood City, PA 16117For Sale
 MLS ID #1770870, Kayla Taylor. WPMLS
 - $185,0003 bd3 ba1.5k sqft700 Smiley St, Ellwood City, PA 16117For Sale
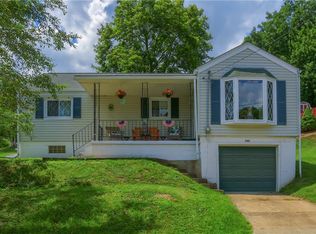 MLS ID #1768835, Katelyn Dominelli. WPMLS
 - $194,9003 bd2 ba1.4k sqft1919 Mercer Rd, Ellwood City, PA 16117For Sale
 MLS ID #1758217, Harry Kuruce. WPMLS
 - $220,0003 bd2 ba1.4k sqft541 Morningstar Dr, Ellwood City, PA 16117For SaleMLS ID #1750533, Joseph Pegher. WPMLS
- $199,0003 bd2 ba1.5k sqft38 Franklin Ave, Ellwood City, PA 16117For SaleMLS ID #1764243, John Posteraro. WPMLS
- $180,0002 bd1 ba1k sqft416 Country Club Dr, Ellwood City, PA 16117For SaleMLS ID #1735069, Linda D'Antoni. WPMLS
- $148,0002 bd1 ba1.1k sqft7435 Big Beaver Blvd, Wampum, PA 16157For SaleMLS ID #1760639, Stephanie Ramer. WPMLS
- $90,0003 bd3 ba1k sqft323 Hillside Ave, Ellwood City, PA 16117For SaleMLS ID #1748152, Chad Leonberg. WPMLS
- $155,0003 bd2 ba1.2k sqft1401 Wade Street Ext, Aliquippa, PA 15001For SaleMLS ID #1771084, Selina Blinn. WPMLS
- $150,0003 bd1 ba1.4k sqft503 13th Ave, New Brighton, PA 15066For SaleMLS ID #1770491, Amy Logan. WPMLS
- $159,9004 bd1 ba1.3k sqft4706 Rochester Rd, New Brighton, PA 15066For SaleMLS ID #1766361, Christine Sandusky. WPMLS
- $159,0002 bd1 ba720 sqft104 Keyline Dr, Beaver Falls, PA 15010For SaleMLS ID #1771009, Linda Brown. WPMLS
- $155,0003 bd1 ba1.6k sqft2401 N Mercer St, New Castle, PA 16105For SaleMLS ID #1770222, Shellie Staph. WPMLS
- $175,0003 bd1 ba1.3k sqft208 Center St, New Brighton, PA 15066For SaleMLS ID #1749287, Katina Boetger-Hunter. WPMLS
- $150,0002 bd1 ba798 sqft1747 Galilee Rd, Wampum, PA 16157For SaleMLS ID #1762289, Katina Boetger-Hunter. WPMLS
- $175,0003 bd1 ba1.1k sqft107 Wallace Dr, Darlington, PA 16115For SaleMLS ID #1759929, Rachel Marchionda. WPMLS
- $170,0003 bd2 ba1k sqft575 Apollo Dr, Freedom, PA 15042For SaleMLS ID #1769723, Jacob Rady. WPMLS
- $230,0003 bd1 ba1k sqft130 McGuire St, New Brighton, PA 15066For SaleMLS ID #1770824, Chad Leonberg. WPMLS
- $180,0003 bd1 ba1.4k sqft352 Mountain View Rd, New Castle, PA 16101For SaleMLS ID #1769188, Bryan Reilly. WPMLS
