Skip main navigation
For sale
  • $424,900

    613 Portland Dr, Lexington, KY 40503

    4beds
    1,512sqft
    : 
    $2,771/mo
    Get pre-qualified
    Single Family Residence
    Built in 1957
    0.26 Acres Lot
    $409,100 Zestimate®
    $281/sqft
    $-- HOA

    What's special

    Gas log fireplaceReplacement windowsHardwood floorsSeparate dining
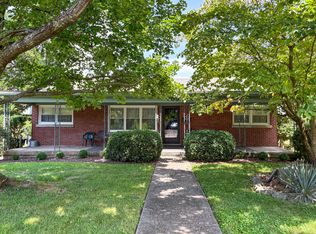
    Wonderfully kept 1 1/2 story on a basement in the Twin Oaks neighborhood, just minutes from UK, downtown, & the Southland corridor. Just inside New Circle Rd., this property is convenient to shopping, schools, & entertainment. Pretty hardwood floors greet you as you enter the living room w/gas log fireplace. Separate dining runs behind this living space and is just off the kitchen. 2 large bedrooms & a full bath complete this level. Upstairs you will find 2 more spacious bedrooms & another full bath. Mini ductless unit has been added upstairs to provide comfort at your fingertips. The unfinished basement has a large open area w/rough-in fireplace, a nice big workshop/bench area & big picture type window that lets in plenty of natural light. The oversized 1 car garage is open to this space currently too. Super area for storage, the handyman/tinkerer, or to expand into over time. The lot is a nice big 1/4 acre type yard w/mature trees and is partially fenced. There is a large concrete pad that was professionally installed with 6 large footers put in place for a future garage/structure that could be built over the slab. This work was engineered, approved, completed & recorded with LFUCG so all permits are in place. There is a drain that was added to the center of the slab so as to allow for drainage in any future garage/structure. The rear parking area is large, with a big asphalt turnaround area as well as the newer slab that was added. Still plenty of greenspace to enjoy, plus a nice little fire pit has already been installed & put to good use over these last years. There is even an "at home" workout center/structure along the fenceline for those workout buffs. The rear deck is nice and spacious, overlooks the rear yard/parking area, plus has an "easy access" ramp running down the tree lined side of the house leading to the front yard. Replacement windows, plus both baths & the kitchen have been remodeled & show well.
    23 days
    1,459
    64

    Zillow last checked:

    Listing updated:

    Listed by:

    Jon Travis T Emnett 859-277-4567,

    Top Ten Realty

    Source: Imagine MLS,MLS#: 26020691MLS Logo

      Facts & features

      Interior

      Bedrooms & bathrooms
      • Bedrooms: 4
      • Bathrooms: 2
      • Full bathrooms: 2
      Primary bedroom
      • Level: First
      Bedroom 1
      • Level: First
      Bedroom 2
      • Level: First
      Bedroom 3
      • Level: Second
      Bedroom 4
      • Level: Second
      Bathroom 2
      • Level: Second
      Dining room
      • Level: First
      Kitchen
      • Level: First
      Living room
      • Level: First
      Utility room
      • Level: Lower
      Heating
      • Forced Air, Natural Gas, Ductless
      Cooling
      • Ductless, Electric
      Appliances
      • Included: Dryer, Refrigerator, Washer, Range
      • Laundry: Lower Level
      Features
      • Flooring: Ceramic Tile, Hardwood
      • Doors: Storm Door(s)
      • Windows: Insulated Windows, Screens
      • Basement: Concrete,Exterior Entry,Full,Unfinished,Walk-Out Access
      • Number of fireplaces: 2
      • Fireplace features: Basement, Living Room, Masonry, Wood Burning
      Interior area
      • Total structure area: 1,512
      • Total interior livable area: 1,512 sqft
      • Finished area above ground: 1,512
      • Finished area below ground: 0

      Property

      Parking
      • Total spaces: 1
      • Parking features: Basement, Garage Faces Rear
      • Garage spaces: 1
      Accessibility
      • Accessibility features: Accessible Approach with Ramp
      Features
      • Levels: One and One Half
      • Exterior features: Fire Pit
      • Fencing: Chain Link
      Lot
      • Size: 0.26 Acres
      • Features: Few Trees
      Details
      • Parcel number: 26653000

      Construction

      Type & style
      • Home type: SingleFamily
      • Property subtype: Single Family Residence
      Materials
      • Brick Veneer, HardiPlank Type
      • Foundation: Block
      • Roof: Shingle
      Condition
      • Year built: 1957

      Utilities & green energy

      • Sewer: Public Sewer
      • Water: Public
      • Utilities for property: Electricity Connected, Natural Gas Connected, Water Connected

      Community & HOA

      Community
      • Features: Park, Tennis Court(s), Pool
      • Subdivision: Twin Oaks
      HOA
      • Has HOA: No
      Location
      • Region: Lexington

      Financial & listing details

      • Price per square foot: $281/sqft
      • Tax assessed value: $238,000
      • Annual tax amount: $2,319
      • Date on market: 8/7/2026

        Estimated market value

        $409,100

        $389,000 - $430,000

        $2,220/mo

        Price history

        DateEventPrice
        8/7/2026Listed for sale$424,900+102.3%$281/sqft
        Source: Imagine MLS #26020691 Report a problem
        8/15/2019Sold$210,000-3.4%$139/sqft
        Source: Imagine MLS #1916466 Report a problem
        8/2/2019Pending sale$217,500$144/sqft
        Source: The Brokerage #1916466 Report a problem
        7/25/2019Price change$217,500-3.3%$144/sqft
        Source: The Brokerage #1916466 Report a problem
        7/18/2019Listed for sale$225,000$149/sqft
        Source: The Brokerage #1916466 Report a problem

        Public tax history

        YearProperty taxesTax assessment
        2025$2,319 -1.4%$238,000
        2024$2,352 +12.7%$238,000 +10%
        2023$2,087 -23.9%$216,400
        2022$2,743 $216,400
        2021$2,743 +3%$216,400 +3%
        2020$2,662 +46.3%$210,000 +46.3%
        2019$1,819 $143,500
        2018$1,819 +5%$143,500
        2017$1,733 +42.6%$143,500
        2015$1,215 $143,500 +33.5%
        2014$1,215 $107,500 -25.1%
        2012$1,215 $143,526
        2011-- --
        2010-- --
        2009-- --
        2008-- $112,100
        2006-- --
        2005-- --
        2004-- --
        Find assessor info on the county website

        Monthly payment

        Est. payment

        Payment breakdown

        Explore the cost of this home by adjusting the details. Changes won't be saved.
        All calculations are estimates and provided by Zillow, Inc. for informational purposes only. Actual amounts may vary.
        HOA fees may include property taxes on listings classified as Co-Ops. Contact the listing agent and/or owner for fee details.
        See how much you could borrow to make a competitive offer.

        Climate risks

        Neighborhood: Twin Oaks

        Getting around

        14 / 100
        Car-Dependent
        34 / 100
        Somewhat Bikeable

        Nearby schools

        GreatSchools rating
        Schools provided by the listing agent
        • Elementary: Clays Mill
        • Middle: Jessie Clark
        • High: Lafayette

        Source: Imagine MLS. This data may not be complete. We recommend contacting the local school district to confirm school assignments for this home.

        A local agent can set up tours, give advice and negotiate with sellers.

        Browse local experts