Skip main navigation
Off market
  • $209,600

    613 Powell Dr, Dundee, MI 48131

    2beds
    2baths
    1,423sqft
    MultiFamily
    Built in 2006
    -- sqft lot
    $209,600 Zestimate®
    $147/sqft
    $1,680 Estimated rent

    Home value

    $209,600

    $189,000 - $231,000

    $1,680/mo

    Zestimate® history
    Loading
    Loading...

    Owner options

    List your home for rent

    $1,680/mo

    Rent Zestimate®

    Find your next renter with Zillow Rental Manager. Plus, with online applications, you can quickly screen prospective tenants – for free.

    Learn more

    $1,680/mo

    Rent Zestimate®

    Refinance and save

    $1,538/mo

    Est. payment

    Refinancing to a lower rate could help reduce your monthly payments and save thousands over the life of the loan.

    See today's rates

    $1,538/mo

    Est. payment

    Explore your selling options

    Work with a Zillow partner agent

    Leverage their expertise and Zillow's premium Showcase listings to get your home seen by more buyers.

    Get started

    List with your own agent

    Get your home in front of millions of buyers by listing it on Zillow.

    Learn how to do it

    Sell it yourself

    Take full control of how buyers see your home on Zillow by listing For Sale by Owner (FSBO).

    List your home

    What's special

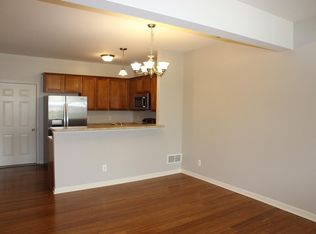
    For Rent: Spacious 2-story Condo In The Courtyards Of Dundee! Open First Floor Layout Includes Large Living & Kitchen w/ A Walk-in Pantry & All Kitchen Appliances Included. Upstairs Has Two Master Suites, Each With a Walk-in Closet and Private Bath. Plus a 2-car Attached Garage! Great Location Close To Shopping, Dining, And US-23 For An Easy Commute To Toledo Or Ann Arbor. No Pets. Rent will be reduced to $1140.00 if a 2 year Lease is Signed

    This property is off market, which means it's not currently listed for sale or rent on Zillow. This may be different from what's available on other websites or public sources.

    Facts & features

    Interior

    Bedrooms & bathrooms
    • Bedrooms: 2
    • Bathrooms: 2.5
    Heating
    • Forced air, Gas
    Cooling
    • Central
    Appliances
    • Included: Dishwasher, Garbage disposal, Microwave, Range / Oven, Refrigerator
    Features
    • Flooring: Tile
    Interior area
    • Total interior livable area: 1,423 sqft

    Property

    Parking
    • Total spaces: 2
    • Parking features: Garage - Attached
    Features
    • Exterior features: Vinyl, Brick
    Details
    • Parcel number: 4217511621

    Construction

    Type & style
    • Home type: MultiFamily
    Condition
    • Year built: 2006

    Community & neighborhood

    Location
    • Region: Dundee

    HOA & financial

    HOA
    • Has HOA: Yes
    • HOA fee: $117 monthly

    Other

    Other facts
    • Air Conditioning \ Central
    • Appliances \ Application \ Attached
    • Appliances \ Range\Oven
    • Application \ Attached
    • Basement Type \ N\A
    • Bedroom 2 Level \ Upper
    • Bedrooms \ Bedroom 2 Level \ Upper
    • Bedrooms \ Master Bedroom Level \ Upper
    • City or Township \ Township
    • Dining Room Level \ Entry
    • Dining Room \ Combo
    • Driveway and Sidewalk \ Paved \ Yes
    • Driveway and Sidewalk \ Road Type \ Public
    • Driveway and Sidewalk \ Sidewalk \ Yes
    • Eating Space \ Yes
    • Elementary School: Dundee
    • Exterior Type: Brick
    • Flooring: Tile
    • Garage Features \ Attached
    • Garage Features \ Door Opener
    • Heating and Cooling \ Air Conditioning \ Central
    • Heating system: Forced Air
    • Heating system: Gas
    • Inside Features \ Cath\Vault Ceiling
    • Inside Features \ Master Bath
    • Kitchen Level \ Entry
    • Kitchen \ Kitchen Level \ Entry
    • Laundry Room Level \ Upper
    • Lease Required \ Yes
    • Living Room Level \ Entry
    • Location \ City or Township \ Township
    • MLS Listing ID: 3272789
    • MLS Name: Ann Arbor ZDD (Ann Arbor ZDD)
    • Master Bedroom Level \ Upper
    • Other Exterior Features \ Outside Features \ Cable Available
    • Other Exterior Features \ Outside Features \ Sprinkler System
    • Other Exterior Features \ Window Treatment(s) \ Blinds
    • Other Interior Features \ Inside Features \ Cath/Vault Ceiling
    • Other Interior Features \ Inside Features \ Master Bath
    • Other Interior Features \ Tenant Furnishes \ Electric
    • Other Interior Features \ Tenant Furnishes \ Heat
    • Other Interior Features \ Tenant Furnishes \ Hot Water
    • Other Interior Features \ Tenant Furnishes \ Natural Gas
    • Other Interior Features \ Tenant Furnishes \ Sewer
    • Other Interior Features \ Tenant Furnishes \ Water
    • Other Rooms \ Dining Room Level \ Entry
    • Other Rooms \ Dining Room \ Combo
    • Other Rooms \ Eating Space \ Yes
    • Other Rooms \ Laundry Room Level \ Upper
    • Other Rooms \ Living Room Level \ Entry
    • Other \ Lease Required \ Yes
    • Other \ URL \ https: //annarbor.rapmls.com/scripts/mgrqispi.dll?A
    • Outside Features \ Cable Available
    • Outside Features \ Sprinkler System
    • Paved \ Yes
    • Property Subtype 1 \ Condominium
    • Rental Type \ Condo
    • Road Type \ Public
    • School District: Dundee
    • Sidewalk \ Yes
    • Style \ 2 Story
    • Style/Architecture \ Other
    • Style\Architecture \ Other
    • Taxes Current \ Yes
    • Taxes \ Taxes Current \ Yes
    • Tenant Furnishes \ Electric
    • Tenant Furnishes \ Heat
    • Tenant Furnishes \ Hot Water
    • Tenant Furnishes \ Natural Gas
    • Tenant Furnishes \ Sewer
    • Tenant Furnishes \ Water
    • Type and Style \ Property Subtype 1 \ Condominium
    • Type and Style \ Rental Type \ Condo
    • Type and Style \ Style \ 2 Story
    • URL \ https: \\annarbor.rapmls.com\scripts\mgrqispi.dll?A
    • Window Treatment(s) \ Blinds

    Price history

    DateEventPrice
    5/19/2020Listing removed$1,200$1/sqft
    Source: Howard Hanna #3272789 Report a problem
    5/6/2020Listed for rent$1,200$1/sqft
    Source: Howard Hanna #3272789 Report a problem
    6/26/2018Listing removed$134,900$95/sqft
    Source: Real Estate One #3452511 Report a problem
    6/3/2018Listed for sale$134,900+127.7%$95/sqft
    Source: Real Estate One #3257334 Report a problem
    11/8/2011Sold$59,250-25.8%$42/sqft
    Source: Public Record Report a problem
    8/17/2011Listed for sale$79,900-31.1%$56/sqft
    Source: Realty Experts #3106480 Report a problem
    2/28/2011Sold$115,896$81/sqft
    Source: Public Record Report a problem

    Public tax history

    YearProperty taxesTax assessment
    2025$2,800 +4.4%$89,150 +2.5%
    2024$2,681 +31%$86,990 +6.7%
    2023$2,046 -14.3%$81,510 +4.9%
    2022$2,387 +22.4%$77,730 +22.2%
    2021$1,949 +31.7%$63,590 +5.6%
    2020$1,481 -20.9%$60,240 +5.9%
    2019$1,872 +4.2%$56,860 +20.3%
    2018$1,796 -16.6%$47,270
    2017$2,154 +21.7%$47,270 +9.2%
    2016$1,769 -16.3%$43,290 +15.2%
    2015$2,113 $37,570
    2014$2,113 -22.7%$37,570 +1.5%
    2013$2,732 $37,010 +11%
    2012-- $33,340 -43%
    2011-- $58,520 -2.3%
    2010-- $59,900 +2%
    2009-- $58,720 -4.7%
    2008-- $61,610 -13.5%
    2007-- $71,230 +43.9%
    2006-- $49,510

    Find assessor info on the county website

    Neighborhood: 48131

    Nearby schools

    GreatSchools rating
    Schools provided by the listing agent
    • Middle: DUNDEE
    • District: DUNDEE

    Source: The MLS. This data may not be complete. We recommend contacting the local school district to confirm school assignments for this home.

    Get a cash offer in 3 minutes
    Find out how much your home could sell for in as little as 3 minutes with a no-obligation cash offer.
    Estimated market value
    $209,600
    Get a cash offer in 3 minutes
    Find out how much your home could sell for in as little as 3 minutes with a no-obligation cash offer.
    Estimated market value
    $209,600