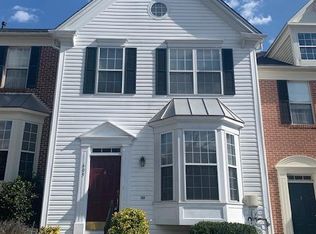
Welcome to this beautiful and spacious end-unit townhome in the desirable Windgate community! Thoughtfully upgraded with modern amenities and stylish finishes, this home offers comfort and elegance in every corner. Step into this bright and inviting home, where the spacious family room and welcoming entry foyer create a warm and elegant first impression. Oversized windows flood the space with natural light, enhancing the gleaming hardwood floors. The open layout offers a seamless transition between spaces, making it perfect for both everyday living and entertaining. Updated kitchen featuring granite countertops, sleek white cabinets, a gleaming marble backsplash, and top-of-the-line stainless steel appliances, including a chef’s gas stove—a dream for culinary enthusiasts! The dining room sliders open out onto to a brand-new deck with a staircase leading into your fully fenced, private backyard oasis—perfect for relaxation or entertaining. The owner’s suite is a true retreat, boasting a cathedral ceiling and a luxurious en-suite bath complete with a double vanity, exquisite tile shower, and a skylight that bathes the space in natural light. The spacious lower-level family room offers warmth and versatility with a cozy gas fireplace, spacious recreational/additional living area, a full bath, a laundry area with washer and dryer, and ample storage space. The entire home has been freshly painted and features new carpet, hardwood flooring, and ceramic tile. Windgate is a highly desirable community, offering walking trails and playgrounds, providing the perfect balance of in-town convenience and suburban tranquility. Located just minutes from downtown Annapolis, the Naval Academy, hospitals, and tons of shopping! Quick & easy access to Rt. 50 makes for an easy commute to the beaches, Eastern Shore, Washington, D.C., Baltimore, and beyond! Start your adventure today...Welcome Home!
Sold for $528,500
$528,500
613 Puritan Ct, Annapolis, MD 21401
3beds
1,880sqft
Townhouse
Built in 1996
744 Square Feet Lot
$538,000 Zestimate®
$281/sqft
$3,090 Estimated rent
Home value
$538,000
$500,000 - $581,000
$3,090/mo
Zestimate® history
Owner options
List your home for rent
$3,090/mo
Rent Zestimate®
Find your next renter with Zillow Rental Manager. Plus, with online applications, you can quickly screen prospective tenants – for free.
$3,090/mo
Rent Zestimate®
Refinance and save
$3,205/mo
Est. payment
Refinancing to a lower rate could help reduce your monthly payments and save thousands over the life of the loan.
$3,205/mo
Est. payment
Explore your selling options
Work with a Zillow partner agent
Leverage their expertise and Zillow's premium Showcase listings to get your home seen by more buyers.
Get startedList with your own agent
Get your home in front of millions of buyers by listing it on Zillow.
Learn how to do itSell it yourself
Take full control of how buyers see your home on Zillow by listing For Sale by Owner (FSBO).
List your homeWhat's special
Cozy gas fireplaceSleek white cabinetsEnd-unit townhomeDouble vanityStylish finishesModern amenitiesExquisite tile shower
Zillow last checked:
Listing updated:
Listed by:
Arian Lucas 443-569-2724,
Lofgren-Sargent Real Estate,
Listing Team: The Lucas/Knott/Laye Team
Bought with:
Sam Bruck, 655639
Northrop Realty
Jory Frankle, 643835
Northrop Realty
Source: Bright MLS,MLS#: MDAA2103074
Facts & features
Interior
Bedrooms & bathrooms
- Bedrooms: 3
- Bathrooms: 4
- Full bathrooms: 3
- 1/2 bathrooms: 1
- Main level bathrooms: 1
Basement
- Area: 683
Heating
- Heat Pump, Natural Gas
Cooling
- Central Air, Ceiling Fan(s), Electric
Appliances
- Included: Microwave, Dishwasher, Dryer, Exhaust Fan, Ice Maker, Refrigerator, Stainless Steel Appliance(s), Cooktop, Washer, Water Heater, Gas Water Heater
- Laundry: In Basement
Features
- Ceiling Fan(s), Dining Area, Floor Plan - Traditional, Kitchen - Gourmet, Upgraded Countertops, Walk-In Closet(s), Other
- Flooring: Ceramic Tile, Hardwood, Carpet, Wood
- Basement: Connecting Stairway,Full,Finished,Windows,Other
- Number of fireplaces: 1
- Fireplace features: Gas/Propane
Interior area
- Total structure area: 2,091
- Total interior livable area: 1,880 sqft
- Finished area above ground: 1,408
- Finished area below ground: 472
Property
Parking
- Parking features: Unassigned, Parking Lot
Accessibility
- Accessibility features: None
Features
- Levels: Three
- Stories: 3
- Patio & porch: Deck, Patio
- Pool features: None
- Fencing: Full,Privacy,Back Yard
Lot
- Size: 744 Square Feet
- Features: Corner Lot, Landscaped, Corner Lot/Unit
Details
- Additional structures: Above Grade, Below Grade
- Parcel number: 020296190095282
- Zoning: R5
- Special conditions: Standard
Construction
Type & style
- Home type: Townhouse
- Architectural style: Traditional
- Property subtype: Townhouse
Materials
- Vinyl Siding
- Foundation: Other
Condition
- Excellent
- New construction: No
- Year built: 1996
Utilities & green energy
- Sewer: Public Sewer
- Water: Public
Community & HOA
Community
- Condo and coop fee: $133 monthly
- Subdivision: Windgate Condo
HOA
- Has HOA: No
- Amenities included: Common Grounds, Dog Park, Jogging Path, Tot Lots/Playground
- Services included: Common Area Maintenance
- HOA name: Windgate Condo Association
Location
- Region: Annapolis
Financial & listing details
- Price per square foot: $281/sqft
- Tax assessed value: $378,000
- Annual tax amount: $4,519
- Date on market: 2/13/2025
- Listing agreement: Exclusive Right To Sell
- Listing terms: Cash,Conventional,FHA,Private Financing Available,VA Loan,Other
- Ownership: Fee Simple
Price history
| Date | Event | Price |
|---|---|---|
| 3/10/2025 | Sold | $528,500+3.4%$281/sqft |
Source:  Bright MLS #MDAA2103074 Report a problem Bright MLS #MDAA2103074 Report a problem | ||
| 2/17/2025 | Pending sale | $511,000$272/sqft |
Source: Bright MLS #MDAA2103074 Report a problem | ||
| 2/13/2025 | Listed for sale | $511,000+21.7%$272/sqft |
Source: Bright MLS #MDAA2103074 Report a problem | ||
| 4/2/2023 | Listing removed | -- |
Source: Bright MLS #MDAA461826 Report a problem | ||
| 5/9/2021 | Sold | $420,000+1.2%$223/sqft |
Source: Public Record Report a problem | ||
| 3/22/2021 | Pending sale | $414,900$221/sqft |
Source: Bright MLS #MDAA461826 Report a problem | ||
| 3/19/2021 | Listed for sale | $414,900+13.7%$221/sqft |
Source: Bright MLS #MDAA461826 Report a problem | ||
| 6/29/2016 | Sold | $365,000-1.1%$194/sqft |
Source: Public Record Report a problem | ||
| 4/26/2016 | Pending sale | $369,000$196/sqft |
Source: Coldwell Banker Residential Brokerage - Annapolis Plaza #AA9634453 Report a problem | ||
| 4/24/2016 | Listed for sale | $369,000+0.4%$196/sqft |
Source: Coldwell Banker Residential Brokerage - Annapolis Plaza #AA9634453 Report a problem | ||
| 12/21/2011 | Listing removed | $2,100$1/sqft |
Source: RE/MAX LEADING EDGE #AA7739754 Report a problem | ||
| 12/12/2011 | Listed for rent | $2,100$1/sqft |
Source: RE/MAX LEADING EDGE #AA7739754 Report a problem | ||
| 7/9/2009 | Sold | $367,500-0.6%$195/sqft |
Source: Public Record Report a problem | ||
| 10/12/2008 | Listing removed | $369,900$197/sqft |
Source: Postlets #AA6699723 Report a problem | ||
| 9/10/2008 | Listed for sale | $369,900+60.8%$197/sqft |
Source: Postlets #AA6699723 Report a problem | ||
| 7/23/2002 | Sold | $230,000+29.2%$122/sqft |
Source: Public Record Report a problem | ||
| 6/7/2000 | Sold | $178,000+19.5%$95/sqft |
Source: Public Record Report a problem | ||
| 1/10/1997 | Sold | $149,000$79/sqft |
Source: Public Record Report a problem | ||
Public tax history
| Year | Property taxes | Tax assessment |
|---|---|---|
| 2025 | $4,366 +5.5% | $397,300 +5.1% |
| 2024 | $4,139 +5.7% | $378,000 +5.4% |
| 2023 | $3,917 +10.4% | $358,700 +5.7% |
| 2022 | $3,547 +0.1% | $339,400 +0.1% |
| 2021 | $3,542 +0% | $338,967 +0.1% |
| 2020 | $3,541 +0% | $338,533 +0.1% |
| 2019 | $3,540 +4.9% | $338,100 +1.6% |
| 2018 | $3,376 +1% | $332,933 +1.6% |
| 2017 | $3,341 | $327,767 +1.6% |
| 2016 | -- | $322,600 +2% |
| 2015 | -- | $316,400 +2% |
| 2014 | -- | $310,200 +2% |
| 2013 | -- | $304,000 |
| 2012 | -- | $304,000 |
| 2011 | -- | $304,000 -18.5% |
| 2010 | -- | $373,140 +9.6% |
| 2009 | -- | $340,560 +10.6% |
| 2008 | -- | $307,980 +11.8% |
| 2007 | -- | $275,400 +13.7% |
| 2006 | -- | $242,232 +15.9% |
| 2005 | -- | $209,066 +18.9% |
| 2004 | -- | $175,900 +6.6% |
| 2003 | -- | $165,056 +7% |
| 2002 | -- | $154,213 +7.6% |
| 2001 | -- | $143,370 |
Find assessor info on the county website
Neighborhood: 21401
Nearby homes
- $460,0003 bd4 ba1.7k sqft611 Puritan Ct, Annapolis, MD 21401Sold

- $480,4003 bd3 ba1.3k sqft609 Puritan Ct, Annapolis, MD 21401Off Market
- $469,800-- bd2 ba1.3k sqft607 Puritan Ct, Annapolis, MD 21401Off Market
- $485,000-- bd2 ba1.4k sqft617 Puritan Ct, Annapolis, MD 21401Off Market
- $485,1003 bd3 ba1.7k sqft619 Puritan Ct, Annapolis, MD 21401Off Market
- $512,0993 bd4 ba1.7k sqft605 Puritan Ct, Annapolis, MD 21401Sold
- $531,6003 bd3 ba1.8k sqft636 Howards Loop, Annapolis, MD 21401Off Market
- $482,400-- bd2 ba1.3k sqft621 Puritan Ct, Annapolis, MD 21401Off Market
Nearby schools
GreatSchools rating
- 8/10West Annapolis Elementary SchoolGrades: K-5Distance: 1.2 mi
- 5/10Wiley H. Bates Middle SchoolGrades: 6-8Distance: 1.9 mi
- 5/10Annapolis High SchoolGrades: 9-12Distance: 2.7 mi
Schools provided by the listing agent
- Elementary: West Annapolis
- Middle: Bates
- High: Annapolis
- District: Anne Arundel County Public Schools
Source: Bright MLS. This data may not be complete. We recommend contacting the local school district to confirm school assignments for this home.
Get a cash offer in 3 minutes
Find out how much your home could sell for in as little as 3 minutes with a no-obligation cash offer.
Estimated market value
$538,000
Get a cash offer in 3 minutes
Find out how much your home could sell for in as little as 3 minutes with a no-obligation cash offer.
Estimated market value
$538,000
- Maryland
- Anne Arundel County
- Annapolis
- 21401
- 613 Puritan Ct
Nearby cities
Nearby zip codes
Other Annapolis Topics
