Skip main navigation
For sale
  • Price cut: $10K (6/12)
    $395,000

    613 Regina Dr, Hewitt, TX 76643

    3beds
    2,199sqft
    : 
    Loading
    Get pre-qualified
    Single Family Residence
    Built in 1987
    0.35 Acres Lot
    $385,500 Zestimate®
    $180/sqft
    $-- HOA

    What's special

    Large mature shade trees
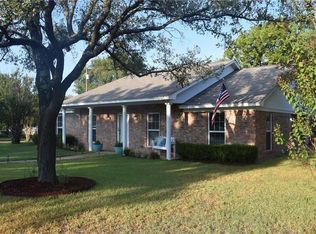
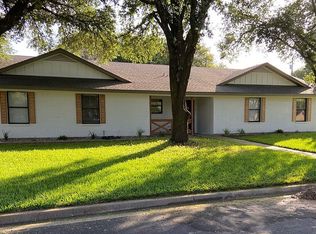
    This beautiful 3 bedroom, 2 bath, 2 car garage, brick home in the Midway School District can be yours. The large mature shade trees usher you into the warm and welcoming high cathedral foyer of this home that is move in ready. Relax in the large living room with the spacious feel of the high cathedral ceiling while you enjoy a fire in the dazzling white tile framed fireplace with a classic white mantel, while you enjoy the sunlight that shines through the many windows. The kitchen and dining room offer an open feel to the living room making it easy to enjoy quests while preparing meals with plenty of cabinet and countertop space. The isolated master bedroom is a great retreat after a hard day. Pamper yourself and rejuvenate in the master bath when you slip into the large whirlpool tub. Sliding glass doors have been updated making it easy access to the covered patio and backyard. The unique bonus room has many possibilities such as library, office, meditation room, music room, home school etc... Let your imagination run wild and make it your dream place. Call today for your personal showing!
    95 days
    |
    188
    |
    7
    |

    Zillow last checked:

    Listing updated:

    Listed by:

    Bill Gibson 0772414,

    Compass RE Texas, LLC. 214-814-8100

    Source: NTREIS,MLS#: 21224410

    Loading...

      Facts & features

      Interior

      Bedrooms & bathrooms
      • Bedrooms: 3
      • Bathrooms: 2
      • Full bathrooms: 2
      Primary bedroom
      • Level: First
      • Dimensions: 0 x 0
      Living room
      • Level: First
      • Dimensions: 0 x 0
      Heating
      • Electric
      Cooling
      • Central Air, Ceiling Fan(s), Electric
      Appliances
      • Included: Dishwasher, Electric Water Heater, Disposal
      • Laundry: Laundry in Utility Room
      Features
      • Eat-in Kitchen, Open Floorplan, Pantry, Vaulted Ceiling(s), Walk-In Closet(s)
      • Flooring: Carpet, Laminate, Tile, Wood
      • Has basement: No
      • Number of fireplaces: 1
      • Fireplace features: Living Room, Wood Burning
      Interior area
      • Total interior livable area: 2,199 sqft
      Video & virtual tour

      Property

      Parking
      • Total spaces: 2
      • Parking features: Garage Faces Side
      • Attached garage spaces: 2
      Features
      • Levels: One
      • Stories: 1
      • Patio & porch: Covered
      • Pool features: None
      Lot
      • Size: 0.35 Acres
      • Features: Back Yard, Hardwood Trees, Lawn, Landscaped, Many Trees, Subdivision, Sprinkler System
      Details
      • Additional structures: Shed(s)
      • Parcel number: 363145000063009

      Construction

      Type & style
      • Home type: SingleFamily
      • Architectural style: Detached
      • Property subtype: Single Family Residence
      Materials
      • Brick
      • Foundation: Slab
      • Roof: Composition
      Condition
      • Year built: 1987

      Utilities & green energy

      • Sewer: Public Sewer
      • Water: Public
      • Utilities for property: Sewer Available, Water Available

      Community & HOA

      Community
      • Subdivision: Gross-Yowell Sub
      HOA
      • Has HOA: No
      Location
      • Region: Hewitt

      Financial & listing details

      • Price per square foot: $180/sqft
      • Tax assessed value: $440,000
      • Annual tax amount: $7,708
      • Date on market: 4/6/2026
      • Cumulative days on market: 97 days
      • Listing terms: Cash,Conventional,FHA,VA Loan
      • Exclusions: Excludes all furnishings washer and dryer and refrigerators. Can negotiate for two refrigerators to convey with an accepted offer.
      • Road surface type: Asphalt

        Estimated market value

        $385,500

        $366,000 - $405,000

        $2,256/mo

        Price history

        DateEventPrice
        6/12/2026Price change$395,000-2.5%$180/sqft
        Source: NTREIS #21224410 Report a problem
        4/6/2026Listed for sale$405,000+5.2%$184/sqft
        Source: NTREIS #21224410 Report a problem
        5/20/2022Sold--
        Source: NTREIS #206784 Report a problem
        3/29/2022Pending sale$385,000$175/sqft
        Source: WMLS #206784 Report a problem
        3/25/2022Listed for sale$385,000+60.5%$175/sqft
        Source: WMLS #206784 Report a problem
        5/31/2018Sold--
        Source: Agent Provided Report a problem
        4/23/2018Pending sale$239,900$109/sqft
        Source: Camille Johnson, REALTORS #174623 Report a problem
        4/18/2018Listed for sale$239,900+30.4%$109/sqft
        Source: Camille Johnson, REALTORS #174623 Report a problem
        5/30/2014Listing removed$184,000$84/sqft
        Source: Coldwell Banker Jim Stewart, Realtors #152772 Report a problem
        9/13/2013Listed for sale$184,000+8.9%$84/sqft
        Source: Coldwell Banker Jim Stewart, Realtors #152772 Report a problem
        1/13/2012Listing removed$169,000$77/sqft
        Source: Kimberly's Heart Of Texas Real Estate Group #141348 Report a problem
        10/7/2011Price change$169,000-0.5%$77/sqft
        Source: Kimberly's Heart Of Texas Real Estate Group #141348 Report a problem
        8/25/2011Price change$169,900-2.9%$77/sqft
        Source: Keller Williams - Waco #141348 Report a problem
        8/21/2011Price change$175,000-0.3%$80/sqft
        Source: Keller Williams - Waco #141348 Report a problem
        7/28/2011Price change$175,500-2.5%$80/sqft
        Source: Keller Williams - Waco #141348 Report a problem
        6/9/2011Price change$180,000-5.2%$82/sqft
        Source: Keller Williams - Waco #141348 Report a problem
        4/17/2011Listed for sale$189,900$86/sqft
        Source: Keller Williams - Waco #141348 Report a problem
        7/31/2007Sold--
        Source: Agent Provided Report a problem
        9/2/2005Sold--
        Source: Public Record Report a problem

        Public tax history

        YearProperty taxesTax assessment
        2025$4,537 +9.6%$396,733 +10%
        2024$4,139 -2.7%$360,666 +10%
        2023$4,252 -17.8%$327,878 +10%
        2022$5,171 -0.6%$298,071 +10%
        2021$5,200 $270,974 +10%
        2020-- $246,340 +1.7%
        2019$5,477 $242,160 +10.2%
        2018$5,477 -0.8%$219,740 +0.1%
        2017$5,520 +18.1%$219,440 +15.1%
        2016$4,672 $190,630 +2.1%
        2015$4,672 $186,710 +1.7%
        2014$4,672 $183,620 +4.1%
        2012-- $176,327 +2.8%
        2011-- $171,489 -2.8%
        2010-- $176,391 +4.8%
        2009-- $168,344 +6.9%
        2008-- $157,452 +8.5%
        2007-- $145,106
        2006-- $145,106 +2%
        2005-- $142,318
        Find assessor info on the county website

        Monthly payment

        Est. payment

        Payment breakdown

        Explore the cost of this home by adjusting the details. Changes won't be saved.
        All calculations are estimates and provided by Zillow, Inc. for informational purposes only. Actual amounts may vary.
        HOA fees may include property taxes on listings classified as Co-Ops. Contact the listing agent and/or owner for fee details.
        Mortgage interest rates are dependent on a number of factors, including credit score, down payment, and repayment length. Interest rate data provided by Zillow Group Marketplace, Inc. as of 1/1/1970 from various mortgage lenders with which we have lead or other similar arrangements; the Estimated Payment is an average of those rates.
        See how much you could borrow to make a competitive offer.

        Climate risks

        Neighborhood: 76643

        Getting around

        10 / 100
        Car-Dependent
        26 / 100
        Somewhat Bikeable

        Nearby schools

        GreatSchools rating
        Schools provided by the listing agent
        • Elementary: Hewitt
        • Middle: Midway
        • High: Midway
        • District: Midway ISD

        Source: NTREIS. This data may not be complete. We recommend contacting the local school district to confirm school assignments for this home.

        A local agent can set up tours, give advice and negotiate with sellers.

        A local lender can help you make sure your offer is ready when you are.

        Browse local experts

        Similar homes