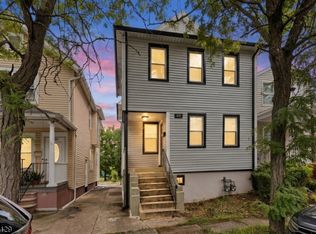
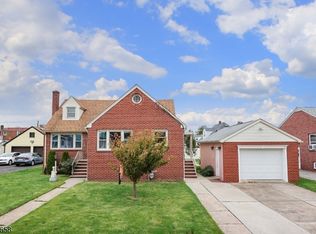
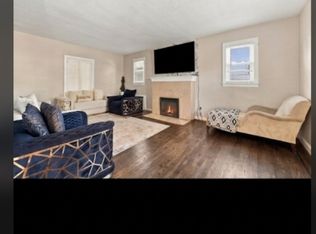
Welcome to this well-located 3 bedroom home with an additional office, offering a great opportunity for buyers to bring their own finishing touches and create the home that fits their vision. With solid fundamentals, an updated kitchen, pantry, solar system and a full basement, the property provides a strong base for thoughtful improvements while maintaining its classic Westfield charm. The main level features a comfortable living area with good natural light, a dining space off the kitchen, and a convenient half bath. The updated kitchen offers modern elements and efficient workspace, ready to be enjoyed now or incorporated into future cosmetic upgrades. Upstairs, you'll find three bedrooms plus a dedicated office, an ideal setup for remote work, study, or a quiet flex space along with a full bath. A full basement adds excellent storage and utility space, with the possibility to finish in the future according to your needs. Outside, the property includes a detached one-car garage and driveway parking for two cars, providing everyday convenience. Situated close to downtown Westfield, high school, middle school train, and bus service, the home offers easy access to shops, dining, parks, and commuter routes.
Under contract
$599,900
613 Ripley Pl, Westfield Town, NJ 07090
3beds
--sqft
Single Family Residence
Built in 1920
2,613 Square Feet Lot
$600,300 Zestimate®
$--/sqft
$-- HOA
What's special
Updated kitchenDetached one-car garageFull basementThree bedrooms
- 75 days
- 428
- 14
Zillow last checked:
Listing updated:
Listed by:
Agostino Savino 908-418-1602,
Coldwell Banker Realty
Source: GSMLS,MLS#: 4039739
Facts & features
Interior
Bedrooms & bathrooms
- Bedrooms: 3
- Bathrooms: 2
- Full bathrooms: 1
- 1/2 bathrooms: 1
Bedroom 1
- Level: Second
Bedroom 2
- Level: Second
Bedroom 3
- Level: Second
Dining room
- Features: Formal Dining Room
- Level: First
Kitchen
- Features: Eat-in Kitchen, Pantry
- Level: First
Living room
- Level: First
Basement
- Features: Laundry Room, Utility Room
Heating
- 1 Unit, Natural Gas
Cooling
- Ceiling Fan(s), Window Unit(s)
Appliances
- Included: Dishwasher, Microwave, Range/Oven-Gas, Refrigerator, Washer, Gas Water Heater
- Laundry: In Basement
Features
- Office
- Flooring: Tile, Wood
- Basement: Yes,Full,Unfinished
- Has fireplace: No
Property
Parking
- Total spaces: 2
- Parking features: 2 Car Width, Detached Garage
- Garage spaces: 2
- Uncovered spaces: 2
Features
- Exterior features: Curbs, Sidewalk
- Fencing: Privacy
Lot
- Size: 2,613 Square Feet
- Dimensions: 48 x 52
- Features: Level
Details
- Parcel number: 2920040030000000260000
Construction
Type & style
- Home type: SingleFamily
- Architectural style: Colonial
- Property subtype: Single Family Residence
Materials
- Vinyl Siding
- Roof: Asphalt Shingle
Condition
- Year built: 1920
- Major remodel year: 2008
Utilities & green energy
- Gas: Gas-Natural
- Sewer: Public Sewer
- Water: Public
- Utilities for property: Electricity Connected, Natural Gas Connected, Garbage Extra Charge
Community & HOA
Location
- Region: Westfield
Financial & listing details
- Tax assessed value: $275,800
- Annual tax amount: $6,321
- Date on market: 7/9/2026
- Ownership type: Fee Simple
- Electric utility on property: Yes
Estimated market value
$600,300
$570,000 - $630,000
$3,832/mo
Price history
| Date | Event | Price |
|---|---|---|
| 8/31/2026 | Pending sale | $599,900 |
Source:  GSMLS #4039739 Report a problem GSMLS #4039739 Report a problem | ||
| 7/9/2026 | Listed for sale | $599,900+88.1% |
Source: GSMLS #4039739 Report a problem | ||
| 8/12/2009 | Listing removed | $319,000 |
Source: Weichert Realtors #2694896 Report a problem | ||
| 7/3/2009 | Listed for sale | $319,000+203.8% |
Source: Weichert Realtors #2694896 Report a problem | ||
| 1/6/2000 | Sold | $105,000 |
Source: Public Record Report a problem | ||
Public tax history
| Year | Property taxes | Tax assessment |
|---|---|---|
| 2025 | $6,211 | $275,800 |
| 2024 | $6,211 +2.1% | $275,800 |
| 2023 | $6,084 +2.1% | $275,800 |
| 2022 | $5,957 -0.1% | $275,800 |
| 2021 | $5,966 +0.6% | $275,800 |
| 2020 | $5,930 +31.5% | $275,800 |
| 2019 | $4,509 | $275,800 +431.4% |
| 2018 | $4,509 -3.8% | $51,900 |
| 2017 | $4,686 +2% | $51,900 |
| 2016 | $4,593 +3.4% | $51,900 |
| 2015 | $4,441 +4.6% | $51,900 |
| 2014 | $4,247 +4.1% | $51,900 |
| 2013 | $4,080 +4% | $51,900 |
| 2012 | $3,925 +4% | $51,900 |
| 2011 | $3,774 +5.2% | $51,900 |
| 2010 | $3,588 +3.7% | $51,900 |
| 2009 | $3,461 | $51,900 |
| 2008 | -- | $51,900 |
| 2007 | $3,284 | $51,900 |
| 2006 | -- | $51,900 |
| 2005 | -- | $51,900 |
| 2004 | -- | $51,900 |
| 2003 | -- | $51,900 |
| 2002 | -- | $51,900 |
| 2001 | -- | $51,900 |
Find assessor info on the county website
Monthly payment
Est. payment
Payment breakdown
Explore the cost of this home by adjusting the details. Changes won't be saved.Climate risks
Neighborhood: 07090
Similar homes
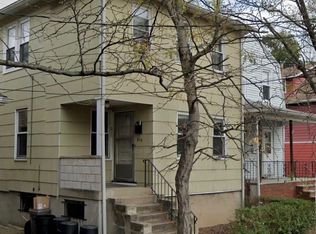
- $619,0003 bd2 ba-- sqft130 Centennial Ave, Cranford Twp., NJ 07016For Sale
 MLS ID #4051989, Hannah Hergenhan, Coldwell Banker Realty. GSMLS
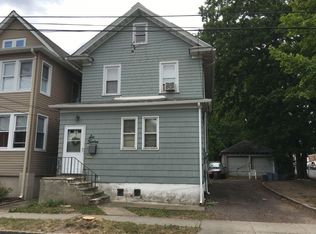
 - $569,9004 bd3 ba8.3k sqft312 E 1St Ave, Roselle Boro, NJ 07203For Sale
 MLS ID #4040925, Grisela Flores, Florostone Realty Inc.. GSMLS
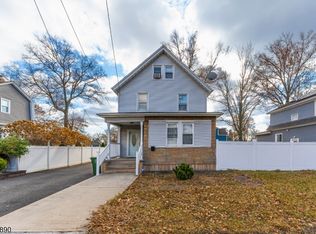
 - $599,5555 bd2 ba1.7k sqft825 Dennis Pl, Linden City, NJ 07036For Sale
 MLS ID #4049394, Anthony Wohlrab, Daunno Realty Services Llc. GSMLS
 - $550,0003 bd3 ba-- sqft1521 Leslie St, Hillside Twp., NJ 07205For Sale
 MLS ID #4053528, Rousselene Didier, Keller Williams Realty. GSMLS
