Skip main navigation
Closed
  • $460,000

    613 Rose Ln, Bartlett, IL 60103

    3beds
    2,064sqft
    Single Family Residence
    Built in 1992
    -- sqft lot
    $-- Zestimate®
    $223/sqft
    $3,041 Estimated rent

    Home value

    Not available

    Estimated sales range

    Not available

    $3,041/mo

    Zestimate® history
    Loading
    Loading...

    Owner options

    List your home for rent

    $3,041/mo

    Rent Zestimate®

    Find your next renter with Zillow Rental Manager. Plus, with online applications, you can quickly screen prospective tenants – for free.

    Learn more

    $3,041/mo

    Rent Zestimate®

    Refinance and save

    $4,030/mo

    Est. payment

    Refinancing to a lower rate could help reduce your monthly payments and save thousands over the life of the loan.

    See today's rates

    $4,030/mo

    Est. payment

    Explore your selling options

    Work with a Zillow partner agent

    Leverage their expertise and Zillow's premium Showcase listings to get your home seen by more buyers.

    Get started

    List with your own agent

    Get your home in front of millions of buyers by listing it on Zillow.

    Learn how to do it

    Sell it yourself

    Take full control of how buyers see your home on Zillow by listing For Sale by Owner (FSBO).

    List your home

    What's special

    Additional spacious bedroomsPeaceful picturesque viewsWarm and inviting layoutAiry and welcoming atmosphereSense of privacy
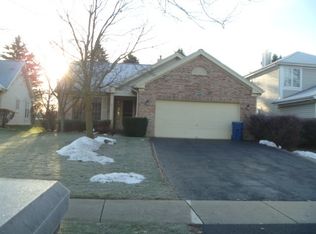
    Welcome to 613 Rose Lane, a beautifully maintained and thoughtfully cared for residence nestled in the heart of Bartlett, offered for the very first time by its original owner. Built in 1992 and lovingly preserved over the years, this charming 3 bedroom, 2.5 bath home offers a rare opportunity to own a property where pride of ownership is evident in every detail. Perfectly positioned along the scenic Villa Olivia golf course, this home delivers peaceful, picturesque views and a sense of privacy that is hard to find. Imagine starting your mornings with coffee overlooking lush fairways and ending your evenings with breathtaking sunsets right in your own backyard, an everyday luxury that truly sets this home apart. Inside, the home offers a warm and inviting layout designed for both comfortable living and effortless entertaining. The spacious living and dining areas are filled with natural light, creating an airy and welcoming atmosphere. The kitchen provides ample space for gathering, cooking, and making memories, while seamlessly connecting to the main living areas. Serene primary suite complete with a private en-suite bath, your own quiet retreat at the end of the day. The additional spacious bedrooms offer flexibility for guests, a home office, or growing needs, all complemented by a well-appointed full bath. The outdoor space is where this home truly shines. Backing directly onto the Villa Olivia golf course, the backyard offers a tranquil setting perfect for entertaining, relaxing, or simply enjoying the beauty of the surrounding landscape. Whether hosting summer gatherings or enjoying a quiet evening outdoors, this setting provides a lifestyle that feels both elevated and effortless. Located in a highly desirable Bartlett on the Greens community, 613 Rose Lane offers convenient access to parks, walking trails, top-rated schools, and a variety of local dining and shopping options. Commuters will appreciate proximity to Metra stations and major roadways, making travel to downtown Chicago and surrounding suburbs seamless. This is more than just a home-it's a rare opportunity to own a meticulously maintained property in a beautiful golf course setting, offered for the first time in over three decades. Your next chapter begins here.

    Zillow last checked:

    Listing updated:

    Listing courtesy of:

    James Gurick 773-549-1855,

    Baird & Warner

    Bought with:

    Chirag Patel

    Hometown Real Estate Group LLC

    Source: MRED as distributed by MLS GRID,MLS#: 12602683MLS Logo

    Facts & features

    Interior

    Bedrooms & bathrooms
    • Bedrooms: 3
    • Bathrooms: 3
    • Full bathrooms: 2
    • 1/2 bathrooms: 1
    Primary bedroom
    • Features: Bathroom (Full)
    • Level: Main
    • Area: 240 Square Feet
    • Dimensions: 15X16
    Bedroom 2
    • Level: Second
    • Area: 180 Square Feet
    • Dimensions: 12X15
    Bedroom 3
    • Level: Second
    • Area: 143 Square Feet
    • Dimensions: 13X11
    Deck
    • Level: Main
    • Area: 276 Square Feet
    • Dimensions: 12X23
    Dining room
    • Level: Main
    • Area: 120 Square Feet
    • Dimensions: 10X12
    Foyer
    • Level: Main
    • Area: 108 Square Feet
    • Dimensions: 9X12
    Kitchen
    • Level: Main
    • Area: 110 Square Feet
    • Dimensions: 10X11
    Laundry
    • Level: Main
    • Area: 55 Square Feet
    • Dimensions: 5X11
    Living room
    • Level: Main
    • Area: 280 Square Feet
    • Dimensions: 14X20
    Heating
    • Natural Gas, Forced Air
    Cooling
    • Central Air
    Appliances
    • Included: Range, Microwave, Dishwasher, Refrigerator, Washer, Dryer, Disposal
    • Laundry: In Unit
    Features
    • Basement: Partially Finished,Partial
    • Number of fireplaces: 1
    • Fireplace features: Gas Starter, Living Room
    Interior area
    • Total structure area: 0
    • Total interior livable area: 2,064 sqft

    Property

    Parking
    • Total spaces: 2
    • Parking features: Asphalt, Garage Door Opener, Yes, Detached, Garage
    • Garage spaces: 2
    • Has uncovered spaces: Yes
    Accessibility
    • Accessibility features: No Disability Access
    Features
    • Stories: 2
    Lot
    • Dimensions: 54.2 x 109.2 x 60.9 x 106.3
    Details
    • Parcel number: 06294030240000
    • Special conditions: None

    Construction

    Type & style
    • Home type: SingleFamily
    • Property subtype: Single Family Residence
    Materials
    • Vinyl Siding, Brick
    Condition
    • New construction: No
    • Year built: 1992

    Utilities & green energy

    • Sewer: Public Sewer
    • Water: Lake Michigan

    Community & neighborhood

    Location
    • Region: Bartlett
    • Subdivision: Bartlett On The Green

    HOA & financial

    HOA
    • Has HOA: Yes
    • HOA fee: $780 annually
    • Services included: Lawn Care, Snow Removal

    Other

    Other facts
    • Listing terms: Conventional
    • Ownership: Fee Simple

    Price history

    DateEventPrice
    5/18/2026Sold$460,000+8.2%$223/sqft
    Source: MRED as distributed by MLS GRID #12602683 Report a problem
    4/6/2026Contingent$425,000$206/sqft
    Source: MRED as distributed by MLS GRID #12602683 Report a problem
    4/1/2026Listed for sale$425,000$206/sqft
    Source: MRED as distributed by MLS GRID #12602683 Report a problem

    Public tax history

    YearProperty taxesTax assessment
    2024-- $30,377 +0%
    2023$7,726 +4.3%$30,376
    2022$7,407 +12.2%$30,376 +27.8%
    2021$6,601 -0.9%$23,760
    2020$6,664 +0.5%$23,760 -10%
    2019$6,633 +13.7%$26,400 +17.3%
    2018$5,835 -5.1%$22,507 -4.6%
    2017$6,152 -11.1%$23,580 -7.1%
    2016$6,923 +6%$25,376 +10.8%
    2015$6,529 +0.8%$22,905
    2014$6,479 +4.6%$22,905
    2013$6,195 -8.8%$22,905 -13.5%
    2012$6,793 +4.7%$26,467
    2011$6,486 -0.9%$26,467
    2010$6,543 +20.8%$26,467 -8.1%
    2009$5,417 +7.6%$28,797 -7%
    2008$5,033 +3.2%$30,964
    2007$4,877 +0.9%$30,964 +7.3%
    2006$4,835 +7.8%$28,844
    2005$4,485 +2.9%$28,844
    2004$4,360 -4%$28,844 +29.3%
    2003$4,542 +7.4%$22,303
    2002$4,228 -11.2%$22,303
    2001$4,761 +1.4%$22,303 -3.5%
    2000$4,697 $23,122
    1999$4,697 $23,122

    Find assessor info on the county website

    Neighborhood: 60103

    Nearby schools

    GreatSchools rating
    Schools provided by the listing agent
    • Elementary: Liberty Elementary School
    • Middle: Kenyon Woods Middle School
    • High: South Elgin High School
    • District: 46

    Source: MRED as distributed by MLS GRID. This data may not be complete. We recommend contacting the local school district to confirm school assignments for this home.

    Get pre-qualified for a loan
    At Zillow Home Loans, we can pre-qualify you in as little as 5 minutes with no impact to your credit score.

    An equal housing lender. NMLS #10287.