Discover this captivating compound along historic Route 6A, offering privacy & stunning grounds w/ an inground pool, two patios and ample garden space. Enjoy exclusive Carleton Shores beach rights. This versatile property accommodates 5-6 bedrooms, two living rooms, & a family room, making it ideal for various lifestyle dynamics, rental scenarios, or investment. The main house blends charm w/ modern convenience, featuring three spacious bedrooms, including a primary bedroom on first floor, two baths, & a kitchen w/ white cabinetry and over 24 feet of counter space. The inviting living room boasts hardwood floors, a painted fireplace, and a slider leading to a patio overlooking the beautiful yard & pool. The attached two-story guest home, built in 1991, includes two bedrooms, two baths, a cozy living room, and a kitchen, along with a two-car garage and bonus room above. Set on 2.43 private acres, this property showcases spectacular gardens, marsh views,&barn.Cape Cod at its best!
Sold for $1,445,500
$1,445,500
613 Route 6a, Sandwich, MA 02537
6beds
3,983sqft
Single Family Residence
Built in 1971
2.43 Acres Lot
$1,504,100 Zestimate®
$363/sqft
$2,476 Estimated rent
Home value
$1,504,100
$1.35M - $1.67M
$2,476/mo
Zestimate® history
Owner options
List your home for rent
$2,476/mo
Rent Zestimate®
Find your next renter with Zillow Rental Manager. Plus, with online applications, you can quickly screen prospective tenants – for free.
$2,476/mo
Rent Zestimate®
Refinance and save
$9,628/mo
Est. payment
Refinancing to a lower rate could help reduce your monthly payments and save thousands over the life of the loan.
$9,628/mo
Est. payment
Explore your selling options
Work with a Zillow partner agent
Leverage their expertise and Zillow's premium Showcase listings to get your home seen by more buyers.
Get startedList with your own agent
Get your home in front of millions of buyers by listing it on Zillow.
Learn how to do itSell it yourself
Take full control of how buyers see your home on Zillow by listing For Sale by Owner (FSBO).
List your homeWhat's special
Painted fireplaceInground poolHardwood floorsAmple garden spaceTwo patiosMarsh viewsSpectacular gardens
Zillow last checked:
Listing updated:
Listed by:
Shana Lundell 508-221-5124,
Coldwell Banker Realty - Plymouth 508-746-0051
Bought with:
Donna Goodhall
Sand Dollar Realty
Source: MLS PIN,MLS#: 73310739
Facts & features
Interior
Bedrooms & bathrooms
- Bedrooms: 6
- Bathrooms: 4
- Full bathrooms: 4
Primary bedroom
- Features: Ceiling Fan(s), Closet, Flooring - Wall to Wall Carpet
- Level: First
- Area: 204.6
- Dimensions: 14.5 x 14.11
Bedroom 2
- Features: Walk-In Closet(s), Closet, Flooring - Wall to Wall Carpet, Remodeled
- Level: Second
- Area: 316.1
- Dimensions: 14.5 x 21.8
Bedroom 3
- Features: Flooring - Wall to Wall Carpet, Remodeled
- Level: Second
- Area: 350.98
- Dimensions: 16.1 x 21.8
Bathroom 1
- Features: Bathroom - Full, Bathroom - With Shower Stall, Flooring - Stone/Ceramic Tile, Recessed Lighting, Remodeled
- Level: First
Bathroom 2
- Features: Bathroom - Full, Bathroom - With Tub & Shower
- Level: Second
Bathroom 3
- Features: Bathroom - Full, Countertops - Stone/Granite/Solid
- Level: First
Dining room
- Features: Remodeled, Slider
- Level: Main,First
- Area: 204.77
- Dimensions: 21.11 x 9.7
Kitchen
- Features: Pantry, Countertops - Stone/Granite/Solid, Recessed Lighting, Remodeled
- Level: Main,First
Living room
- Features: Flooring - Hardwood, Remodeled
- Level: Main,First
- Area: 259.55
- Dimensions: 14.5 x 17.9
Heating
- Forced Air, Baseboard, Natural Gas
Cooling
- Central Air, Wall Unit(s)
Appliances
- Included: Gas Water Heater, Water Heater, Range, Dishwasher, Refrigerator, Washer, Dryer, Plumbed For Ice Maker
- Laundry: Flooring - Stone/Ceramic Tile, Main Level, First Floor, Electric Dryer Hookup, Washer Hookup
Features
- Cathedral Ceiling(s), Ceiling Fan(s), Walk-In Closet(s), Closet, Dining Area, Countertops - Stone/Granite/Solid, Countertops - Upgraded, Lighting - Overhead, In-Law Floorplan, Kitchen, Bedroom, Central Vacuum
- Flooring: Tile, Vinyl, Carpet, Hardwood, Flooring - Wall to Wall Carpet, Flooring - Vinyl
- Doors: Storm Door(s)
- Windows: Screens
- Basement: Full,Interior Entry
- Number of fireplaces: 1
- Fireplace features: Living Room
Interior area
- Total structure area: 3,983
- Total interior livable area: 3,983 sqft
- Finished area above ground: 3,983
Property
Parking
- Total spaces: 10
- Parking features: Attached, Garage Door Opener, Storage, Workshop in Garage, Garage Faces Side, Barn, Oversized, Off Street, Tandem, Paved
- Attached garage spaces: 4
- Uncovered spaces: 6
Features
- Patio & porch: Patio
- Exterior features: Patio, Pool - Inground Heated, Rain Gutters, Professional Landscaping, Sprinkler System, Decorative Lighting, Screens, Garden, Invisible Fence, Other
- Has private pool: Yes
- Pool features: Pool - Inground Heated
- Fencing: Invisible
- Has view: Yes
- View description: Scenic View(s)
- Waterfront features: Ocean, Walk to, Other (See Remarks), 3/10 to 1/2 Mile To Beach, Beach Ownership(Association)
Lot
- Size: 2.43 Acres
- Features: Wooded, Additional Land Avail.
Details
- Parcel number: 3529233
- Zoning: R-2
Construction
Type & style
- Home type: SingleFamily
- Architectural style: Cape
- Property subtype: Single Family Residence
Materials
- Frame
- Foundation: Concrete Perimeter
- Roof: Shingle
Condition
- Year built: 1971
Utilities & green energy
- Electric: Generator, Generator Connection
- Sewer: Inspection Required for Sale
- Water: Private
- Utilities for property: for Gas Range, for Electric Dryer, Washer Hookup, Icemaker Connection, Generator Connection
Green energy
- Energy efficient items: Thermostat
Community & HOA
Community
- Features: Shopping, Golf, Conservation Area
- Subdivision: Carleton Shores
HOA
- Has HOA: Yes
- HOA fee: $400 annually
Location
- Region: Sandwich
Financial & listing details
- Price per square foot: $363/sqft
- Tax assessed value: $1,185,400
- Annual tax amount: $12,802
- Date on market: 7/21/2026
- Road surface type: Paved
Price history
| Date | Event | Price |
|---|---|---|
| 3/7/2025 | Sold | $1,445,500-5.2%$363/sqft |
Source: MLS PIN #73310739 Report a problem | ||
| 1/2/2025 | Contingent | $1,525,000$383/sqft |
Source: MLS PIN #73310739 Report a problem | ||
| 11/7/2024 | Listed for sale | $1,525,000+172.3%$383/sqft |
Source: MLS PIN #73310739 Report a problem | ||
| 11/18/2014 | Sold | $560,000-5.9%$141/sqft |
Source: CCIMLS #21405569 Report a problem | ||
| 10/1/2014 | Pending sale | $595,000$149/sqft |
Source: BERKSHIRE HATHAWAY HOMESERVICES STEPHAN REAL ESTATE #71694925 Report a problem | ||
| 9/17/2014 | Listed for sale | $595,000$149/sqft |
Source: PRUDENTIAL URSULA STEPHAN #71694921 Report a problem | ||
| 9/16/2014 | Pending sale | $595,000$149/sqft |
Source: BERKSHIRE HATHAWAY HOMESERVICES STEPHAN REAL ESTATE #71694921 Report a problem | ||
| 9/2/2014 | Listed for sale | $595,000-8.4%$149/sqft |
Source: PRUDENTIAL URSULA STEPHAN #71694921 Report a problem | ||
| 6/5/2014 | Listing removed | $649,900$163/sqft |
Source: CENTURY 21 Cape Sails #21400637 Report a problem | ||
| 1/28/2014 | Listed for sale | $649,900$163/sqft |
Source: CENTURY 21 Cape Sails #21400637 Report a problem | ||
| 12/9/2013 | Listing removed | $649,900$163/sqft |
Source: CENTURY 21 Cape Sails #21308587 Report a problem | ||
| 10/22/2013 | Price change | $649,900-7.1%$163/sqft |
Source: CENTURY 21 Cape Sails #21308587 Report a problem | ||
| 9/16/2013 | Listed for sale | $699,900-30%$176/sqft |
Source: CENTURY 21 Cape Sails #21308587 Report a problem | ||
| 8/13/2004 | Sold | $1,000,000+14714.8%$251/sqft |
Source: Public Record Report a problem | ||
| 12/19/1995 | Sold | $6,750$2/sqft |
Source: Public Record Report a problem | ||
Public tax history
| Year | Property taxes | Tax assessment |
|---|---|---|
| 2025 | $12,782 +0.7% | $1,209,300 +2.9% |
| 2024 | $12,691 +2% | $1,175,100 +8.6% |
| 2023 | $12,443 +13.7% | $1,082,000 +30.1% |
| 2022 | $10,945 +4.6% | $831,700 +9.4% |
| 2021 | $10,467 +0.7% | $760,100 +4.6% |
| 2020 | $10,396 +0.6% | $726,500 +0.6% |
| 2019 | $10,339 +5.2% | $722,000 +5% |
| 2018 | $9,827 -1% | $687,700 +3.4% |
| 2017 | $9,928 +15.8% | $665,000 +12.2% |
| 2016 | $8,575 +3.3% | $592,600 +5.8% |
| 2015 | $8,302 +2% | $560,200 +0.2% |
| 2014 | $8,143 +6.4% | $558,900 +0.2% |
| 2013 | $7,654 +3.8% | $557,900 -3.6% |
| 2012 | $7,373 +5.7% | $578,700 +1.1% |
| 2011 | $6,974 +3.3% | $572,600 -4.7% |
| 2010 | $6,753 +0.7% | $600,800 -8% |
| 2009 | $6,706 +0.2% | $653,000 -6.2% |
| 2008 | $6,693 +0% | $696,500 -3.2% |
| 2007 | $6,690 +1.3% | $719,400 +2% |
| 2006 | $6,601 +16.8% | $705,200 +19% |
| 2005 | $5,651 +4.4% | $592,400 +11.6% |
| 2004 | $5,415 +4.4% | $530,900 +20.6% |
| 2003 | $5,189 +20.9% | $440,100 +37.4% |
| 2001 | $4,293 +2.7% | $320,400 +9.6% |
| 2000 | $4,180 | $292,300 |
Find assessor info on the county website
Neighborhood: 02537
Nearby homes
- $1,445,5006 bd4 ba3.9k sqft613 Route 6a, East Sandwich, MA 02537Sold
- $--3 bd2 ba1.9k sqft613 Route 6a #2, East Sandwich, MA 02537Off Market

- $2,6003 bd2 ba2k sqft613 Route 6a #1, East Sandwich, MA 02537For Rent
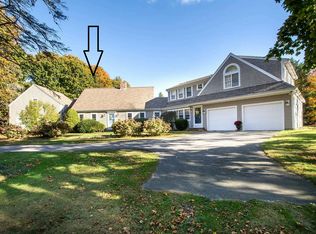
- $500,9005 bd2 ba2.4k sqft615 Route 6a, East Sandwich, MA 02537Off Market
- $659,5004 bd2 ba1.7k sqft611 Route 6a, East Sandwich, MA 02537Off Market
- $423,600-- bd-- ba-- sqftJillson Way, Sandwich, MA 02563Off Market
- $1,669,5004 bd4 ba2.9k sqft9 Jillson Way, East Sandwich, MA 02537Off Market
- $1,397,0005 bd4 ba3.2k sqft2 Beach Plum Cir, East Sandwich, MA 02537Off Market
Nearby schools
GreatSchools rating
- 8/10Oak Ridge SchoolGrades: 3-6Distance: 2.6 mi
- 6/10Sandwich Middle High SchoolGrades: 7-12Distance: 2.5 mi
- NAForestdale SchoolGrades: PK-2Distance: 5.5 mi
Schools provided by the listing agent
- High: Sandwich
Source: MLS PIN. This data may not be complete. We recommend contacting the local school district to confirm school assignments for this home.
Get a cash offer in 3 minutes
Find out how much your home could sell for in as little as 3 minutes with a no-obligation cash offer.
Estimated market value
$1,504,100
Get a cash offer in 3 minutes
Find out how much your home could sell for in as little as 3 minutes with a no-obligation cash offer.
Estimated market value
$1,504,100
- Massachusetts
- Barnstable County
- East Sandwich
- 02537
- 613 Route 6a
