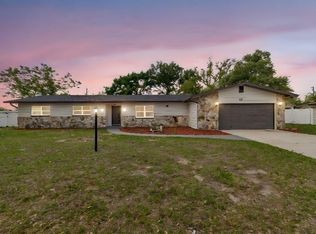
20K Price improvement !!! Buyer's backed out at no fault to seller/property. Welcome to this versatile and inviting home, offering endless potential on nearly half an acre of land with no HOA or CDD restrictions—perfect for RVs, boats, toys, and work vehicles! This property features a refreshing pool, an in-law suite or income unit, and recent updates that make it truly move-in ready. As you step inside, you'll be greeted by a welcoming flex area, currently used as a sitting room. The expansive living room boasts a charming wood-burning fireplace, creating a cozy atmosphere for gatherings. The adjacent Bonus Room provides a versatile space, ideal as a family room, man cave, or even a fourth bedroom in the main house. Main house currently offers 3 bedroom and two bathrooms plus the bonus room that can be used as the 4th bedroom. In-law suite/ Efficiency is currently a 1 bedroom and 1 bathroom. Recent upgrades include a complete exterior and interior paint job (July 2024), a new guest bathroom (July 2024), a new water heater (July 2024), and a new septic system and drain field (August 2024). The property also features a metal roof installed in 2012, an AC system from 2014, and a pool resurfaced in 2016. ALL windows were replaced in 2016 in the main house, adding to the home’s efficiency and comfort. This residence is not only perfect for multi-generational living but also offers excellent potential as an income property. Conveniently located near hospitals, schools, restaurants, shopping, and highways, this home is both practical and charming. Don’t miss out on the opportunity to make this your dream home or investment property. Come explore the possibilities today! MILTON Survivor
Sold for $485,000
$485,000
613 Royal Crest Dr, Brandon, FL 33511
4beds
2,525sqft
Single Family Residence
Built in 1971
0.41 Acres Lot
$506,400 Zestimate®
$192/sqft
$3,659 Estimated rent
Home value
$506,400
$471,000 - $547,000
$3,659/mo
Zestimate® history
Owner options
List your home for rent
$3,659/mo
Rent Zestimate®
Find your next renter with Zillow Rental Manager. Plus, with online applications, you can quickly screen prospective tenants – for free.
$3,659/mo
Rent Zestimate®
Refinance and save
$3,351/mo
Est. payment
Refinancing to a lower rate could help reduce your monthly payments and save thousands over the life of the loan.
$3,351/mo
Est. payment
Explore your selling options
Work with a Zillow partner agent
Leverage their expertise and Zillow's premium Showcase listings to get your home seen by more buyers.
Get startedList with your own agent
Get your home in front of millions of buyers by listing it on Zillow.
Learn how to do itSell it yourself
Take full control of how buyers see your home on Zillow by listing For Sale by Owner (FSBO).
List your homeWhat's special
In-law suiteMetal roofNew guest bathroomRefreshing poolVersatile spaceWood-burning fireplace
Zillow last checked:
Listing updated:
Listed by:
Lenora Gonzalez-Johnson 813-477-4732,
CHARLES RUTENBERG REALTY INC 727-538-9200
Bought with:
Lisette Avin Lopez, 3515187
YANY REALTY LLC
Source: Stellar MLS,MLS#: TB8301365 Originating MLS: Suncoast Tampa
Originating MLS: Suncoast Tampa
Facts & features
Interior
Bedrooms & bathrooms
- Bedrooms: 4
- Bathrooms: 3
- Full bathrooms: 3
Rooms
- Room types: Bonus Room
Primary bedroom
- Features: En Suite Bathroom, Built-in Closet
- Level: First
- Area: 180 Square Feet
- Dimensions: 15x12
Bedroom 2
- Features: Ceiling Fan(s), Built-in Closet
- Level: First
- Area: 99 Square Feet
- Dimensions: 11x9
Bedroom 3
- Features: Ceiling Fan(s), Built-in Closet
- Level: First
- Area: 176 Square Feet
- Dimensions: 16x11
Bonus room
- Features: No Closet
- Level: First
- Area: 304 Square Feet
- Dimensions: 19x16
Den
- Level: First
- Area: 153 Square Feet
- Dimensions: 17x9
Dining room
- Level: First
- Area: 204 Square Feet
- Dimensions: 17x12
Kitchen
- Level: First
- Area: 80 Square Feet
- Dimensions: 10x8
Laundry
- Level: First
- Area: 60 Square Feet
- Dimensions: 15x4
Living room
- Features: Ceiling Fan(s)
- Level: First
- Area: 276 Square Feet
- Dimensions: 23x12
Heating
- Central, Electric
Cooling
- Central Air
Appliances
- Included: Electric Water Heater, Range, Refrigerator
- Laundry: Inside
Features
- Ceiling Fan(s), Eating Space In Kitchen, Solid Wood Cabinets
- Flooring: Ceramic Tile
- Doors: Sliding Doors
- Has fireplace: Yes
- Fireplace features: Living Room, Wood Burning
Interior area
- Total structure area: 2,525
- Total interior livable area: 2,525 sqft
Property
Parking
- Parking features: Driveway
- Has uncovered spaces: Yes
Features
- Levels: One
- Stories: 1
- Patio & porch: Deck
- Exterior features: Private Mailbox, Storage
- Has private pool: Yes
- Pool features: Deck, Gunite
- Fencing: Chain Link,Fenced,Vinyl,Wood
Lot
- Size: 0.41 Acres
- Dimensions: 128 x 125
- Features: Landscaped, Level
- Residential vegetation: Fruit Trees, Mature Landscaping, Oak Trees, Trees/Landscaped
Details
- Additional structures: Guest House, Shed(s)
- Parcel number: U3429202JN00000200003.0
- Zoning: RSC-6
- Special conditions: None
Construction
Type & style
- Home type: SingleFamily
- Architectural style: Ranch
- Property subtype: Single Family Residence
Materials
- Block
- Foundation: Slab
- Roof: Metal
Condition
- New construction: No
- Year built: 1971
Utilities & green energy
- Sewer: Septic Tank
- Water: Public
- Utilities for property: BB/HS Internet Available, Cable Available, Electricity Connected
Community & HOA
Community
- Pet fee: $0 monthly
- Subdivision: ROYAL CREST ESTATES
HOA
- Has HOA: No
Location
- Region: Brandon
Financial & listing details
- Price per square foot: $192/sqft
- Tax assessed value: $386,016
- Annual tax amount: $2,066
- Date on market: 9/7/2024
- Cumulative days on market: 37 days
- Listing terms: Cash,Conventional,FHA,VA Loan
- Ownership: Fee Simple
- Total actual rent: 0
- Electric utility on property: Yes
- Road surface type: Paved
Price history
| Date | Event | Price |
|---|---|---|
| 11/13/2024 | Sold | $485,000+1.1%$192/sqft |
Source:  Stellar MLS #TB8301365 Report a problem Stellar MLS #TB8301365 Report a problem | ||
| 10/17/2024 | Pending sale | $479,900$190/sqft |
Source: Stellar MLS #TB8301365 Report a problem | ||
| 10/14/2024 | Listed for sale | $479,900$190/sqft |
Source: Stellar MLS #TB8301365 Report a problem | ||
| 10/1/2024 | Listing removed | $479,900$190/sqft |
Source: Stellar MLS #TB8301365 Report a problem | ||
| 9/19/2024 | Listed for sale | $479,900$190/sqft |
Source: Stellar MLS #TB8301365 Report a problem | ||
| 9/17/2024 | Pending sale | $479,900$190/sqft |
Source: Stellar MLS #TB8301365 Report a problem | ||
| 9/14/2024 | Price change | $479,900-4%$190/sqft |
Source: Stellar MLS #TB8301365 Report a problem | ||
| 9/7/2024 | Listed for sale | $499,9000%$198/sqft |
Source: Stellar MLS #TB8301365 Report a problem | ||
| 9/5/2024 | Listing removed | -- |
Source: Owner Report a problem | ||
| 8/5/2024 | Listed for sale | $499,9990%$198/sqft |
Source: Owner Report a problem | ||
| 6/25/2024 | Listing removed | -- |
Source: Owner Report a problem | ||
| 4/18/2024 | Listed for sale | $500,000+381.2%$198/sqft |
Source: Owner Report a problem | ||
| 9/12/1997 | Sold | $103,900$41/sqft |
Source: Public Record Report a problem | ||
Public tax history
| Year | Property taxes | Tax assessment |
|---|---|---|
| 2025 | $6,880 | $386,016 |
Find assessor info on the county website
Neighborhood: 33511
Nearby homes
- $550,0005 bd3 ba1.9k sqft615 Royal Crest Dr, Brandon, FL 33511Sold
- $467,1004 bd3 ba2.1k sqft611 Royal Crest Dr, Brandon, FL 33511Off Market
- $360,7003 bd2 ba1.6k sqft616 Royal Crest Way, Brandon, FL 33511Off Market
- $428,0004 bd2 ba2k sqft618 Royal Crest Way, Brandon, FL 33511Off Market
- $527,2004 bd3 ba2.7k sqft614 Royal Crest Dr, Brandon, FL 33511Off Market
- $257,0003 bd2 ba1.4k sqft614 Royal Crest Way, Brandon, FL 33511Sold
- $243,0005 bd2 ba2.3k sqft616 Royal Crest Dr, Brandon, FL 33511Sold
- $403,5005 bd2 ba2.6k sqft612 Royal Crest Dr, Brandon, FL 33511Off Market
Nearby schools
GreatSchools rating
- 3/10Kingswood Elementary SchoolGrades: PK-5Distance: 0.9 mi
- 2/10Rodgers Middle SchoolGrades: 6-8Distance: 4.6 mi
- 3/10Brandon High SchoolGrades: 9-12Distance: 2.3 mi
Schools provided by the listing agent
- Elementary: Kingswood-HB
- Middle: Rodgers-HB
- High: Brandon-HB
Source: Stellar MLS. This data may not be complete. We recommend contacting the local school district to confirm school assignments for this home.
Get a cash offer in 3 minutes
Find out how much your home could sell for in as little as 3 minutes with a no-obligation cash offer.
Estimated market value
$506,400
Get a cash offer in 3 minutes
Find out how much your home could sell for in as little as 3 minutes with a no-obligation cash offer.
Estimated market value
$506,400
- Florida
- Hillsborough County
- Brandon
- 33511
- 613 Royal Crest Dr
Nearby cities
Nearby neighborhoods
Nearby zip codes
Other Brandon Topics
