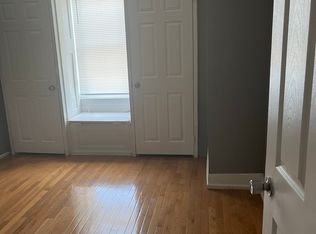
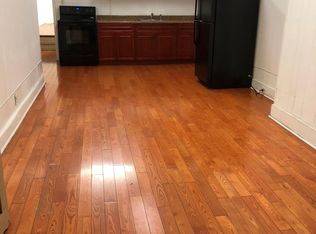
With 1,800 square feet of thoughtfully designed living space, this residence offers a unique opportunity to experience a lifestyle of elegance and convenience. As you step inside, you are greeted by the warm embrace of classic masonry construction, which speaks to the enduring quality and craftsmanship of this home. The traditional architectural style is complemented by an abundance of natural light that fills each room, creating a bright and airy atmosphere perfect for both relaxation and entertaining. The interior layout is designed for versatility, allowing for a variety of living arrangements. Each space flows effortlessly into the next, providing a sense of continuity and comfort. The absence of a fireplace invites you to envision cozy gatherings and intimate conversations, while the potential for customization allows you to infuse your personal style into every corner. The property boasts a modest yet charming outdoor area, perfect for enjoying morning coffee or unwinding after a long day. While there is no pool, the vibrant Cedar Park community offers a plethora of recreational opportunities just moments away, ensuring that leisure and enjoyment are always within reach. Parking is conveniently located nearby, allowing for easy access to your home while maintaining the serene ambiance of the neighborhood. The lot size of 0.03 acres provides just the right amount of outdoor space without the burden of extensive maintenance, allowing you to focus on what truly matters-creating memories in your new home. This residence is not just a place to live; it's a lifestyle choice. Experience the rich history and vibrant culture of Cedar Park, where local shops, gourmet dining, and lush parks are just a stone's throw away. Embrace the opportunity to be part of a community that values both tradition and modern living. Discover the perfect blend of comfort, style, and convenience in this charming townhouse. Your dream home awaits, ready to welcome you with open arms and endless possibilities.
For sale
Price cut: $30K (6/1)
$290,000
613 S 52nd St, Philadelphia, PA 19143
4beds
--baths
1,800sqft
Townhouse
Built in 1925
-- sqft lot
$-- Zestimate®
$161/sqft
$-- HOA
What's special
Classic masonry constructionBright and airy atmosphereAbundance of natural lightTraditional architectural style
- 56 days |
- 222 |
- 10 |
Zillow last checked:
Listing updated:
Listed by:
Malik Carter 215-868-5768,
Realty ONE Group Focus 4845001681
Source: Bright MLS,MLS#: PAPH2603378
Loading...
Facts & features
Interior
Bedrooms & bathrooms
- Bedrooms: 4
Basement
- Area: 0
Heating
- Hot Water, Natural Gas
Cooling
- None
Appliances
- Included: Gas Water Heater
Features
- Has fireplace: No
Interior area
- Total structure area: 1,800
- Total interior livable area: 1,800 sqft
Property
Parking
- Parking features: None
Accessibility
- Accessibility features: None
Features
- Pool features: None
Lot
- Size: 1,174 Square Feet
- Dimensions: 15.00 x 77.00
Details
- Additional structures: Above Grade, Below Grade
- Parcel number: 462140700
- Zoning: CMX2
- Special conditions: Standard
Construction
Type & style
- Home type: MultiFamily
- Architectural style: Traditional
- Property subtype: Townhouse
Materials
- Masonry
- Foundation: Brick/Mortar
Condition
- New construction: No
- Year built: 1925
Utilities & green energy
- Sewer: Public Hook/Up Avail
- Water: Public
Community & HOA
Community
- Subdivision: Cedar Park
Location
- Region: Philadelphia
- Municipality: PHILADELPHIA
Financial & listing details
- Price per square foot: $161/sqft
- Tax assessed value: $250,200
- Annual tax amount: $3,502
- Date on market: 5/14/2026
- Listing agreement: Exclusive Right To Sell
- Ownership: Fee Simple
Estimated market value
Not available
Estimated sales range
Not available
$1,770/mo
Price history
| Date | Event | Price |
|---|---|---|
| 6/1/2026 | Price change | $290,000-9.4%$161/sqft |
Source: | ||
| 5/15/2026 | Listed for sale | $320,000+16.4%$178/sqft |
Source: | ||
| 8/6/2025 | Sold | $275,000+10%$153/sqft |
Source: Public Record Report a problem | ||
| 4/17/2025 | Listing removed | $250,000$139/sqft |
Source: | ||
| 1/14/2025 | Listed for sale | $250,000$139/sqft |
Source: | ||
| 12/31/2024 | Contingent | $250,000$139/sqft |
Source: | ||
| 12/2/2024 | Price change | $250,000-3.8%$139/sqft |
Source: | ||
| 11/18/2024 | Price change | $260,000-3.7%$144/sqft |
Source: | ||
| 9/26/2024 | Listed for sale | $270,000-3.6%$150/sqft |
Source: | ||
| 9/1/2023 | Listing removed | $280,000$156/sqft |
Source: | ||
| 7/13/2023 | Price change | $280,000-6.7%$156/sqft |
Source: | ||
| 6/19/2023 | Listed for sale | $300,000-2.9%$167/sqft |
Source: | ||
| 5/25/2023 | Listing removed | $309,000$172/sqft |
Source: | ||
| 4/16/2023 | Listed for sale | $309,000-3.1%$172/sqft |
Source: | ||
| 3/16/2023 | Listing removed | $319,000$177/sqft |
Source: | ||
| 2/17/2023 | Listed for sale | $319,000+1081.5%$177/sqft |
Source: | ||
| 9/28/2004 | Sold | $27,000$15/sqft |
Source: Public Record Report a problem | ||
Public tax history
| Year | Property taxes | Tax assessment |
|---|---|---|
| 2025 | $3,502 +13.9% | $250,200 +13.9% |
| 2024 | $3,075 | $219,700 |
| 2023 | $3,075 +54.9% | $219,700 |
| 2022 | $1,985 | -- |
| 2021 | $1,985 +3.9% | -- |
| 2018 | $1,911 | -- |
| 2017 | $1,911 +5.9% | -- |
| 2016 | $1,805 -4.3% | -- |
| 2015 | $1,886 | -- |
| 2014 | $1,886 +4.5% | $134,700 +1583.8% |
| 2012 | $1,805 | $8,000 |
| 2011 | -- | $8,000 |
| 2010 | -- | $8,000 |
| 2009 | -- | $8,000 |
| 2008 | -- | $8,000 |
| 2007 | -- | $8,000 +7.3% |
| 2006 | -- | $7,456 |
| 2005 | -- | $7,456 +28% |
| 2004 | -- | $5,824 +10.3% |
| 2003 | -- | $5,280 +10% |
| 2002 | -- | $4,800 |
| 2000 | -- | $4,800 |
| 1999 | -- | $4,800 |
Find assessor info on the county website
Monthly payment
Est. payment$--/mo
Payment breakdown
Explore the cost of this home by adjusting the details. Changes won't be saved.All calculations are estimates and provided by Zillow, Inc. for informational purposes only. Actual amounts may vary.
HOA fees may include property taxes on listings classified as Co-Ops. Contact the listing agent and/or owner for fee details.
Mortgage interest rates are dependent on a number of factors, including credit score, down payment, and repayment length. Interest rate data provided by Zillow Group Marketplace, Inc. as of 1/1/1970 from various mortgage lenders with which we have lead or other similar arrangements; the Estimated Payment is an average of those rates.
See how much you could borrow to make a competitive offer.
Climate risks
Neighborhood: Cedar Park
Nearby schools
GreatSchools rating
- 5/10Harrington Avery D SchoolGrades: K-8Distance: 0.3 mi
- 2/10Sayre William L Middle SchoolGrades: 9-12Distance: 0.8 mi
Schools provided by the listing agent
- District: Philadelphia City
Source: Bright MLS. This data may not be complete. We recommend contacting the local school district to confirm school assignments for this home.
A local agent can set up tours, give advice and negotiate with sellers.
A local lender can help you make sure your offer is ready when you are.