Completely updated and move-in ready! This beautifully renovated home offers modern updates throughout while maintaining plenty of charm and functionality. The home features new siding, new flooring throughout, all new windows, and a new HVAC system. The updated kitchen offers new cabinets, Quartz countertops, and brand new appliances, making it both stylish and functional. The 1 car garage includes a bonus room, providing additional space for storage, a home office, hobby room, or whatever best fits your needs. Outside, enjoy a large fully fenced yard, covered back deck, and .25 acre lot conveniently located in town. With major updates already completed, this home is ready for its next owner to simply move in and enjoy! Listing Agent is part owner.
Active under contract
$190,000
613 S 9th St, Mitchell, IN 47446
2beds
1,176sqft
Single Family Residence
Built in 1958
0.25 Acres Lot
$186,000 Zestimate®
$--/sqft
$-- HOA
What's special
Quartz countertopsCovered back deckAll new windowsNew sidingUpdated kitchenBrand new appliancesNew cabinets
- 11 days
- 334
- 29
Likely to sell faster than
Zillow last checked:
Listing updated:
Listed by:
Taylor Spradlin cell:812-583-6241,
RE/MAX Acclaimed Properties
Source: IRMLS,MLS#: 202639268
Facts & features
Interior
Bedrooms & bathrooms
- Bedrooms: 2
- Bathrooms: 2
- Full bathrooms: 2
- Main level bedrooms: 2
Bedroom 1
- Level: Main
Bedroom 2
- Level: Main
Dining room
- Level: Main
- Area: 121
- Dimensions: 11 x 11
Kitchen
- Level: Main
- Area: 154
- Dimensions: 14 x 11
Living room
- Level: Main
- Area: 209
- Dimensions: 19 x 11
Heating
- Natural Gas
Cooling
- Central Air
Appliances
- Included: Range/Oven Hook Up Elec, Dishwasher, Microwave, Refrigerator, Electric Range, Gas Water Heater
- Laundry: Electric Dryer Hookup, Main Level, Washer Hookup
Features
- Ceiling Fan(s), Stone Counters, Stand Up Shower, Tub/Shower Combination, Main Level Bedroom Suite
- Flooring: Vinyl, Ceramic Tile
- Basement: Crawl Space,Block
- Has fireplace: No
- Fireplace features: None
Interior area
- Total structure area: 1,176
- Total interior livable area: 1,176 sqft
- Finished area above ground: 1,176
- Finished area below ground: 0
Video & virtual tour
Property
Parking
- Total spaces: 1
- Parking features: Carport, Asphalt
- Has garage: Yes
- Carport spaces: 1
- Has uncovered spaces: Yes
Features
- Levels: One
- Stories: 1
- Patio & porch: Deck Covered, Porch Covered
- Fencing: Partial,Privacy
Lot
- Size: 0.25 Acres
- Features: Level, City/Town/Suburb
Details
- Additional structures: Second Garage
- Parcel number: 471401230006.000005
Construction
Type & style
- Home type: SingleFamily
- Architectural style: Ranch
- Property subtype: Single Family Residence
Materials
- Stone
- Roof: Asphalt,Shingle
Condition
- New construction: No
- Year built: 1958
Utilities & green energy
- Electric: Duke Energy Indiana
- Gas: CenterPoint Energy
- Sewer: City
- Water: City, Mitchell Water
Community & HOA
Community
- Subdivision: None
Location
- Region: Mitchell
Financial & listing details
- Tax assessed value: $90,200
- Annual tax amount: $717
- Date on market: 9/22/2026
- Listing terms: Cash,Conventional,FHA,USDA Loan,VA Loan
Estimated market value
$186,000
$177,000 - $195,000
$1,342/mo
Price history
| Date | Event | Price |
|---|---|---|
| 9/22/2026 | Listed for sale | $190,000+245.5% |
Source:  IRMLS #202639268 Report a problem IRMLS #202639268 Report a problem | ||
| 8/21/2025 | Sold | $55,000$47/sqft |
Source: Public Record Report a problem | ||
Public tax history
| Year | Property taxes | Tax assessment |
|---|---|---|
| 2025 | $665 +0.1% | $90,200 +8% |
| 2024 | $664 | $83,500 +5.8% |
| 2023 | -- | $78,900 +8.7% |
| 2022 | -- | $72,600 +11.2% |
| 2021 | -- | $65,300 +3.7% |
| 2020 | -- | $63,000 +3.8% |
| 2019 | -- | $60,700 -1.6% |
| 2018 | -- | $61,700 +2.7% |
| 2017 | -- | $60,100 -0.2% |
| 2016 | -- | $60,200 +1.7% |
| 2014 | -- | $59,200 -0.8% |
| 2013 | -- | $59,700 +0.8% |
| 2012 | -- | $59,200 -0.7% |
| 2011 | -- | $59,600 +1.2% |
| 2010 | -- | $58,900 -1.3% |
| 2009 | -- | $59,700 +0.8% |
| 2007 | $542 | $59,200 +2.6% |
| 2006 | -- | $57,700 +12.3% |
| 2005 | -- | $51,400 |
Find assessor info on the county website
Monthly payment
Est. payment
Payment breakdown
Explore the cost of this home by adjusting the details. Changes won't be saved.Climate risks
Neighborhood: 47446
Nearby schools
Schools provided by the listing agent
- Elementary: Burris/Hatfield
- Middle: Mitchell
- High: Mitchell
- District: Mitchell Community Schools
Source: IRMLS. This data may not be complete. We recommend contacting the local school district to confirm school assignments for this home.
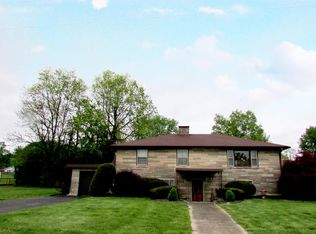
Similar homes
- $189,9002 bd2 ba1.2k sqft1010 W Grissom Ave, Mitchell, IN 47446For Sale
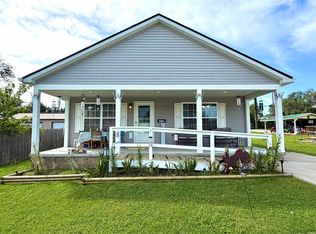 MLS ID #202638052, Amy Seputis-Roll, Hawkins & Root Real Estate. IRMLS
 - $179,9003 bd1 ba1.1k sqft601 S 9th St, Mitchell, IN 47446For Sale
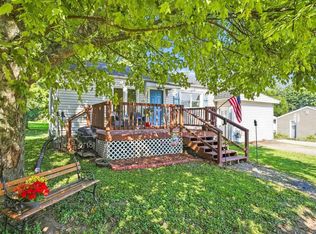 MLS ID #202634894, Pamela D Ray, Keach & Grove Real Estate, LLC. IRMLS
 - $179,9003 bd2 ba1.5k sqft914 Orchard Street, Mitchell, IN 47446For Sale
 MLS ID #2026011616, Mike Ashby, A White House Realty. SIRA
 - $175,0003 bd2 ba1.1k sqft1201 W Warren St, Mitchell, IN 47446For Sale
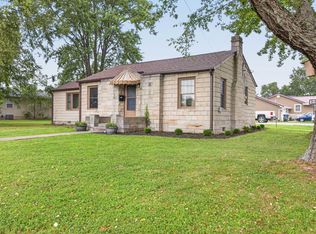 MLS ID #202632178, Natasha Johns, Williams Carpenter Realtors. IRMLS
