Skip main navigation
Sold for $399,900
  • $399,900

    613 S Columbia St, Harrisburg, SD 57032

    4beds
    2,097sqft
    Single Family Residence
    Built in 2009
    0.33 Acres Lot
    $401,900 Zestimate®
    $191/sqft
    $2,244 Estimated rent

    Home value

    $401,900

    $378,000 - $426,000

    $2,244/mo

    Zestimate® history
    Loading
    Loading...

    Owner options

    List your home for rent

    $2,244/mo

    Rent Zestimate®

    Find your next renter with Zillow Rental Manager. Plus, with online applications, you can quickly screen prospective tenants – for free.

    Learn more

    $2,244/mo

    Rent Zestimate®

    Refinance and save

    $2,746/mo

    Est. payment

    Refinancing to a lower rate could help reduce your monthly payments and save thousands over the life of the loan.

    See today's rates

    $2,746/mo

    Est. payment

    Explore your selling options

    Work with a Zillow partner agent

    Leverage their expertise and Zillow's premium Showcase listings to get your home seen by more buyers.

    Get started

    List with your own agent

    Get your home in front of millions of buyers by listing it on Zillow.

    Learn how to do it

    Sell it yourself

    Take full control of how buyers see your home on Zillow by listing For Sale by Owner (FSBO).

    List your home

    What's special

    Massive fenced backyardTankless water heaterNumerous modern improvements throughoutBrand-new stainless steel appliances
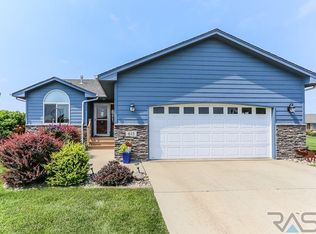
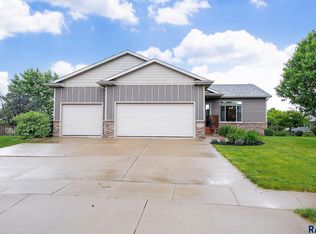
    Welcome home to this beautifully updated 4-bedroom, 2-bathroom home in the highly desirable community of Harrisburg! Situated on an impressive 1/3-acre fenced lot, this home offers the perfect combination of space, functionality, and modern updates. Step inside to discover new flooring throughout the main level, a spacious living room, and a large kitchen and dining area featuring brand-new stainless steel appliances and a sliding glass door leading to an oversized deck—perfect for entertaining, grilling, or simply enjoying the expansive backyard. The main floor includes two generously sized bedrooms and a full bathroom, while the walk-out basement level offers a large family room, two additional bedrooms, and another full bath, providing plenty of room for family, guests, or a home office. Outside, you'll appreciate the massive fenced backyard complete with a 12' x 16' storage shed, offering ample space for tools, lawn equipment, and outdoor toys. The heated 3-stall garage features a floor drain, making it ideal for South Dakota winters. Additional updates include a new roof (2022), new exterior paint (2022), a tankless water heater, and numerous modern improvements throughout, giving you peace of mind for years to come. This move-in-ready home offers the space, updates, and location you've been searching for. Don't miss your opportunity to make this Harrisburg gem your next home! Listing agent is related to seller.

    Zillow last checked:

    Listing updated:

    Listed by:

    Spencer C Wilcox,

    Falls Real Estate 605-553-0155

    Bought with:

    Noah L Bailous

    Source: Realtor Association of the Sioux Empire,MLS#: 22605918MLS Logo

    Facts & features

    Interior

    Bedrooms & bathrooms
    • Bedrooms: 4
    • Bathrooms: 2
    • Full bathrooms: 1
    • 3/4 bathrooms: 1
    • Main level bedrooms: 2
    Primary bedroom
    • Description: Double Closets, pass thru door to bath
    • Level: Main
    • Area: 182
    • Dimensions: 13 x 14
    Bedroom 2
    • Description: Double Closet, New flooring
    • Level: Main
    • Area: 117
    • Dimensions: 9 x 13
    Bedroom 3
    • Description: Double Closet
    • Level: Basement
    • Area: 121
    • Dimensions: 11 x 11
    Bedroom 4
    • Description: Double Closet
    • Level: Basement
    • Area: 144
    • Dimensions: 12 x 12
    Dining room
    • Description: Slider to oversized deck.
    • Level: Main
    • Area: 190
    • Dimensions: 19 x 10
    Family room
    • Description: Walk Out
    • Level: Basement
    • Area: 324
    • Dimensions: 27 x 12
    Kitchen
    • Description: New SS Appliances, New Flooring
    • Level: Main
    • Area: 190
    • Dimensions: 19 x 10
    Living room
    • Description: Vaulted Ceilings, New Flooring.
    • Level: Main
    • Area: 272
    • Dimensions: 17 x 16
    Heating
    • Natural Gas
    Cooling
    • Central Air
    Appliances
    • Included: Electric Range, Microwave, Dishwasher, Disposal, Refrigerator
    Features
    • Vaulted Ceiling(s)
    • Flooring: Carpet, Laminate, Wood
    • Basement: Full
    Interior area
    • Total interior livable area: 2,097 sqft
    • Finished area above ground: 1,146
    • Finished area below ground: 951

    Property

    Parking
    • Total spaces: 3
    • Parking features: Concrete
    • Garage spaces: 3
    Features
    • Patio & porch: Deck
    • Fencing: Chain Link
    Lot
    • Size: 0.33 Acres
    • Dimensions: 14381sq ft
    • Features: City Lot, Walk-Out
    Details
    • Additional structures: Shed(s)
    • Parcel number: 270.16.03.014

    Construction

    Type & style
    • Home type: SingleFamily
    • Architectural style: Split Foyer
    • Property subtype: Single Family Residence
    Materials
    • Hard Board, Brick
    • Roof: Composition
    Condition
    • Year built: 2009

    Utilities & green energy

    • Sewer: Public Sewer
    • Water: Public

    Community & HOA

    Community
    • Subdivision: Harvest Acres
    HOA
    • Has HOA: No
    Location
    • Region: Harrisburg

    Financial & listing details

    • Price per square foot: $191/sqft
    • Tax assessed value: $333,834
    • Annual tax amount: $4,112
    • Date on market: 8/5/2026
    • Listing terms: FHA

    Price history

    DateEventPrice
    9/15/2026Sold$399,900$191/sqft
    Source: Realtor Association of the Sioux Empire #22605918 Report a problem
    8/5/2026Listed for sale$399,900+8.1%$191/sqft
    Source: Realtor Association of the Sioux Empire #22605918 Report a problem
    10/7/2022Sold$370,000+2.8%$176/sqft
    Source: Realtor Association of the Sioux Empire #22204803 Report a problem
    8/4/2022Listed for sale$360,000+75.6%$172/sqft
    Source: Realtor Association of the Sioux Empire #22204803 Report a problem
    8/31/2015Sold$205,000$98/sqft
    Source: Realtor Association of the Sioux Empire #21504019 Report a problem

    Public tax history

    YearProperty taxesTax assessment
    2025$4,728 -7.9%$333,834 +0.8%
    2024$5,130 +31.9%$331,218 +1.9%
    2023$3,888 +7.8%$325,012 +31%
    2022$3,607 $248,065 +9.3%
    2021-- $227,049 +8.5%
    2020$3,644 +8.2%$209,200 +4%
    2019$3,368 $201,110
    2018$3,368 $201,110 +3.6%
    2017$3,368 +1.3%$194,060 +7%
    2016$3,324 +1.8%$181,310 +1.4%
    2015$3,265 +6.2%$178,800 +0.5%
    2014$3,073 $177,990
    Find assessor info on the county website

    Neighborhood: 57032

    Nearby schools

    GreatSchools rating
    Schools provided by the listing agent
    • Elementary: Harrisburg Liberty ES
    • High: Harrisburg HS
    • District: Harrisburg

    Source: Realtor Association of the Sioux Empire. This data may not be complete. We recommend contacting the local school district to confirm school assignments for this home.

    Get pre-qualified for a loan
    At Zillow Home Loans, we can pre-qualify you in as little as 5 minutes with no impact to your credit score.

    An equal housing lender. NMLS #10287.