***NEW LISTING** This home is priced to sell. Are you looking for a MOVE in Ready home? This may be just what you are looking for. Big fenced in back yard, 3 bedrooms, 1 full bath, 2 half baths, finished lower level, updated kitchen, hardwood floors. This is just the beginning.
Bedrooms have overhead lighting (ceiling fans), well maintained home. Both bathrooms on the main floor have new flooring. Hall tub/shower has a RAIN Shower head, easy clean fiberglass surround. Kitchen has so MANY beautiful cabinets, 2020 microwave, 2023 electric smooth top stove, 2018 dishwasher and plenty of counter space. This feature is rare.
Extending your entertain to the lower level, cabinets and small refrigerator to stay (as is)
Are ready and able to move? NOW IS THE TIME TO BUY
Closed
Listed by: Right Lane Realty, LLC • Barbara J Lane
Bought with: Stumbaugh Realty, LLC
Price Unknown
613 S Duchesne Dr, Saint Charles, MO 63301
3beds
1,647sqft
Single Family Residence
Built in ----
9,766 Square Feet Lot
$274,000 Zestimate®
$--/sqft
$2,377 Estimated rent
Home value
$274,000
$255,000 - $293,000
$2,377/mo
Zestimate® history
Owner options
List your home for rent
$2,377/mo
Rent Zestimate®
Find your next renter with Zillow Rental Manager. Plus, with online applications, you can quickly screen prospective tenants – for free.
$2,377/mo
Rent Zestimate®
Refinance and save
Refinancing to a lower rate could help reduce your monthly payments and save thousands over the life of the loan.
Explore your selling options
Work with a Zillow partner agent
Leverage their expertise and Zillow's premium Showcase listings to get your home seen by more buyers.
Get startedList with your own agent
Get your home in front of millions of buyers by listing it on Zillow.
Learn how to do itSell it yourself
Take full control of how buyers see your home on Zillow by listing For Sale by Owner (FSBO).
List your homeWhat's special
Small refrigeratorUpdated kitchenFinished lower levelHardwood floorsNew flooringRain shower headCeiling fans
Zillow last checked:
Listing updated:
Listed by:
Barbara J Lane,
Right Lane Realty, LLC
Bought with:
Patrick R Stumbaugh, 1999055666
Stumbaugh Realty, LLC
Source: MARIS,MLS#: 25028115 Originating MLS: St. Charles County Association of REALTORS
Originating MLS: St. Charles County Association of REALTORSFacts & features
Interior
Bedrooms & bathrooms
- Bedrooms: 3
- Bathrooms: 3
- Full bathrooms: 1
- 1/2 bathrooms: 2
- Main level bathrooms: 2
- Main level bedrooms: 3
Primary bedroom
- Features: Floor Covering: Carpeting, Wall Covering: Some
- Level: Main
- Area: 165
- Dimensions: 15 x 11
Bedroom
- Features: Floor Covering: Carpeting, Wall Covering: Some
- Level: Main
- Area: 120
- Dimensions: 12 x 10
Bedroom
- Features: Floor Covering: Carpeting, Wall Covering: Some
- Level: Main
- Area: 100
- Dimensions: 10 x 10
Family room
- Features: Floor Covering: Carpeting, Wall Covering: None
- Level: Main
- Area: 520
- Dimensions: 40 x 13
Kitchen
- Features: Floor Covering: Ceramic Tile, Wall Covering: Some
- Level: Main
- Area: 187
- Dimensions: 17 x 11
Laundry
- Level: Lower
Living room
- Features: Floor Covering: Wood, Wall Covering: Some
- Level: Main
- Area: 208
- Dimensions: 16 x 13
Heating
- Forced Air, Natural Gas
Cooling
- Attic Fan, Ceiling Fan(s), Central Air, Electric
Appliances
- Included: Dishwasher, Disposal, Microwave, Electric Range, Electric Oven, Humidifier, Gas Water Heater
Features
- Custom Cabinetry, Eat-in Kitchen, Pantry, Special Millwork
- Flooring: Carpet, Hardwood
- Doors: Panel Door(s), Storm Door(s)
- Windows: Window Treatments, Storm Window(s), Tilt-In Windows
- Basement: Full,Partially Finished,Concrete,Walk-Out Access
- Has fireplace: No
- Fireplace features: Recreation Room
Interior area
- Total structure area: 1,647
- Total interior livable area: 1,647 sqft
- Finished area above ground: 1,092
- Finished area below ground: 555
Property
Parking
- Total spaces: 1
- Parking features: Covered
- Carport spaces: 1
Features
- Levels: One
- Patio & porch: Patio
Lot
- Size: 9,766 Square Feet
- Dimensions: 69 x 147 x 73 x 133
- Features: Adjoins Wooded Area
Details
- Parcel number: 6010A4437000074.0000000
- Special conditions: Standard
Construction
Type & style
- Home type: SingleFamily
- Architectural style: Traditional,Ranch
- Property subtype: Single Family Residence
Materials
- Stone Veneer, Brick Veneer, Frame, Vinyl Siding
Utilities & green energy
- Sewer: Public Sewer
- Water: Public
Community & HOA
Community
- Subdivision: Sunnybrook Park #1
HOA
- Services included: Other
Location
- Region: Saint Charles
Financial & listing details
- Tax assessed value: $214,441
- Annual tax amount: $2,396
- Date on market: 4/30/2025
- Cumulative days on market: 8 days
- Listing terms: Cash,Conventional
- Ownership: Private
- Road surface type: Concrete
Price history
| Date | Event | Price |
|---|---|---|
| 6/13/2025 | Sold | -- |
Source:  MARIS #25028115 Report a problem MARIS #25028115 Report a problem | ||
| 6/13/2025 | Pending sale | $265,000$161/sqft |
Source: MARIS #25028115 Report a problem | ||
| 5/9/2025 | Contingent | $265,000$161/sqft |
Source: MARIS #25028115 Report a problem | ||
| 4/30/2025 | Listed for sale | $265,000+76.8%$161/sqft |
Source: MARIS #25028115 Report a problem | ||
| 3/13/2017 | Sold | -- |
Source: MARIS #17005795 Report a problem | ||
| 2/2/2017 | Pending sale | $149,900$91/sqft |
Source: REAL LIVING NOW #17005795 Report a problem | ||
| 1/30/2017 | Listed for sale | $149,900+11%$91/sqft |
Source: Real Living Now #17005795 Report a problem | ||
| 1/8/2015 | Sold | -- |
Source: Agent Provided Report a problem | ||
| 12/2/2014 | Pending sale | $135,000$82/sqft |
Source: The Agency #14059492 Report a problem | ||
| 10/28/2014 | Listed for sale | $135,000+5.1%$82/sqft |
Source: The Agency #14059492 Report a problem | ||
| 3/8/2013 | Listing removed | $128,500$78/sqft |
Source: Buyer Seller Team #12061454 Report a problem | ||
| 2/8/2013 | Price change | $128,500-1.2%$78/sqft |
Source: Buyer Seller Team #12061454 Report a problem | ||
| 10/30/2012 | Listed for sale | $130,000$79/sqft |
Source: Buyer Seller Team #12061454 Report a problem | ||
| 8/12/2012 | Listing removed | $130,000$79/sqft |
Source: Rhonda Miller #12012750 Report a problem | ||
| 5/10/2012 | Price change | $130,000-3.7%$79/sqft |
Source: Rhonda Miller #12012750 Report a problem | ||
| 3/8/2012 | Listed for sale | $135,000$82/sqft |
Source: Susan Nagel #12012750 Report a problem | ||
| 10/8/2003 | Sold | -- |
Source: Public Record Report a problem | ||
Public tax history
| Year | Property taxes | Tax assessment |
|---|---|---|
| 2025 | $2,561 +6.9% | $40,744 +9.6% |
| 2024 | $2,396 +0.2% | $37,191 |
| 2023 | $2,392 +14.9% | $37,191 +23.4% |
| 2022 | $2,082 | $30,147 |
| 2021 | -- | $30,147 +8.7% |
| 2020 | -- | $27,737 |
| 2019 | $1,937 | $27,737 +7.4% |
| 2018 | $1,937 +1.4% | $25,816 |
| 2017 | $1,911 +4.1% | $25,816 +8.1% |
| 2016 | $1,837 +0.2% | $23,889 |
| 2015 | $1,833 +5.6% | $23,889 +7.1% |
| 2014 | $1,736 | $22,297 |
| 2013 | -- | $22,297 -2.7% |
| 2012 | -- | $22,910 -2.1% |
| 2011 | -- | $23,390 |
| 2010 | -- | $23,390 |
| 2009 | -- | $23,390 -23.5% |
| 2008 | -- | $30,580 -78.5% |
| 2007 | -- | $142,380 |
| 2006 | -- | $142,380 |
| 2005 | -- | $142,380 +33.5% |
| 2004 | -- | $106,620 |
| 2003 | -- | $106,620 |
| 2002 | -- | -- |
| 2001 | -- | -- |
Find assessor info on the county website
Neighborhood: 63301
Nearby homes
- $285,9005 bd3 ba1.1k sqft609 S Duchesne Dr, Saint Charles, MO 63301Off Market

- $--3 bd3 ba1k sqft617 S Duchesne Dr, Saint Charles, MO 63301Sold
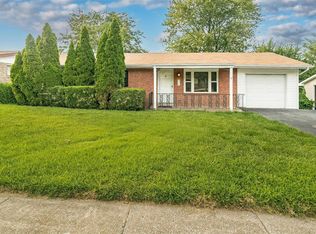
- $278,3004 bd3 ba1k sqft644 Nancy Dr, Saint Charles, MO 63301Off Market
- $256,8003 bd2 ba1k sqft640 Nancy Dr, Saint Charles, MO 63301Off Market

- $314,6004 bd3 ba2.1k sqft605 S Duchesne Dr, Saint Charles, MO 63301Off Market
- $266,4003 bd1 ba1.4k sqft621 S Duchesne Dr, Saint Charles, MO 63301Off Market
- $282,3003 bd2 ba1.2k sqft648 Nancy Dr, Saint Charles, MO 63301Off Market
- $267,3003 bd1 ba1.4k sqft636 Nancy Dr, Saint Charles, MO 63301Off Market
Nearby schools
GreatSchools rating
- 8/10George M. Null Elementary SchoolGrades: K-4Distance: 0.5 mi
- 8/10Hardin Middle SchoolGrades: 7-8Distance: 0.9 mi
- 6/10St. Charles High SchoolGrades: 9-12Distance: 1.3 mi
Schools provided by the listing agent
- Middle: Jefferson / Hardin
- High: St. Charles High
Source: MARIS. This data may not be complete. We recommend contacting the local school district to confirm school assignments for this home.
Get a cash offer in 3 minutes
Find out how much your home could sell for in as little as 3 minutes with a no-obligation cash offer.
Estimated market value
$274,000
Get a cash offer in 3 minutes
Find out how much your home could sell for in as little as 3 minutes with a no-obligation cash offer.
Estimated market value
$274,000
- Missouri
- Saint Charles County
- Saint Charles
- 63301
- 613 S Duchesne Dr
Nearby cities
Nearby zip codes
Other Saint Charles Topics
