Skip main navigation
Off market
  • $506,700

    613 S Hanover St, Baltimore, MD 21230

    3beds
    2,304sqft
    Townhouse
    Built in 1981
    1,301 Square Feet Lot
    $506,700 Zestimate®
    $220/sqft
    $3,828 Estimated rent

    Home value

    $506,700

    $476,000 - $537,000

    $3,828/mo

    Zestimate® history
    Loading
    Loading...

    Owner options

    List your home for rent

    $3,828/mo

    Rent Zestimate®

    Find your next renter with Zillow Rental Manager. Plus, with online applications, you can quickly screen prospective tenants – for free.

    Learn more

    $3,828/mo

    Rent Zestimate®

    Refinance and save

    $3,346/mo

    Est. payment

    Refinancing to a lower rate could help reduce your monthly payments and save thousands over the life of the loan.

    See today's rates

    $3,346/mo

    Est. payment

    Explore your selling options

    Work with a Zillow partner agent

    Leverage their expertise and Zillow's premium Showcase listings to get your home seen by more buyers.

    Get started

    List with your own agent

    Get your home in front of millions of buyers by listing it on Zillow.

    Learn how to do it

    Sell it yourself

    Take full control of how buyers see your home on Zillow by listing For Sale by Owner (FSBO).

    List your home

    What's special

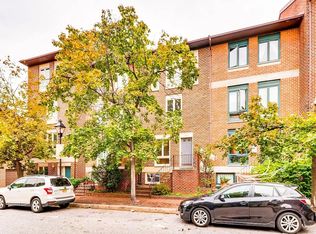
    Located on Wheel Park, one of the most picturesque, tree-lined locations in Otterbein, 613 S. Hanover Street is one of the largest and best-sited HarborWalk townhomes with 4 stories and 2,304 sq. ft. of finished living area. This lovely end-of-group has been refreshed throughout and enhanced with fresh paint and new carpet to make moving in easy! You'll love the unique side orientation of this home, as only a handful of HarborWalk townhomes were built in this manner. This orientation along with a grade level entrance provides ease of entry and a more open and welcoming foyer. The first level offers a versatile first level family room with French doors and new carpeting, a powder room and laundry/utility room which connects directly to the 1-car garage. You'll also appreciate the convenience of having two additional in tandem parking spaces on the rear parking pad. The second level living and dining rooms are awash in light from two sides of large windows. Gleaming hardwoods, a wood-burning fireplace and a neutral palette create such a warm and welcoming living area. The spacious and private rear deck is ideal for enjoying the outdoors, grilling and entertaining family and friends. The eastern exposure means sunny mornings and cool evenings entertaining outside. Ascend to the 3rd level and you'll find a cozy loft, perfect as a home office or den. The bright bedroom offers southern and western exposures, as well as views of Wheel Park and a charming cobblestone lane. The fourth level completes the home with two more spacious bedrooms offering great closet space and more gorgeous neighborhood and park views. A membership to the popular Otterbein Swim Club is available! Check out the walk score of 92 with easy access to the MARC, Camden Yards, the central business district and Federal Hill coffee shops, markets, restaurants and the Inner Harbor. Easy to show!

    This property is off market, which means it's not currently listed for sale or rent on Zillow. This may be different from what's available on other websites or public sources.
    Facts & features

    Interior

    Bedrooms & bathrooms
    • Bedrooms: 3
    • Bathrooms: 3
    • Full bathrooms: 2
    • 1/2 bathrooms: 1
    Heating
    • Other
    Cooling
    • Central
    Appliances
    • Included: Dishwasher, Dryer, Garbage disposal, Microwave, Range / Oven, Refrigerator, Washer
    Features
    • Ceiling Fan(s), Recessed Lighting, Eat-in Kitchen, Carpet, Open Floorplan, Wood Floors, Combination Dining/Living, Breakfast Area, Floor Plan - Traditional
    • Flooring: Hardwood
    • Basement: Partially finished
    • Has fireplace: Yes
    Interior area
    • Total interior livable area: 2,304 sqft
    • Finished area below ground: 0

    Property

    Parking
    • Total spaces: 3
    • Parking features: Garage - Attached
    Features
    • Exterior features: Stucco, Brick
    Lot
    • Size: 1,301 sqft
    Details
    • Parcel number: 22010885019
    • Special conditions: Standard

    Construction

    Type & style
    • Home type: Townhouse
    • Architectural style: Traditional
    Materials
    • brick
    • Roof: Built-up
    Condition
    • Year built: 1981

    Community & neighborhood

    Location
    • Region: Baltimore
    • Municipality: Baltimore City

    HOA & financial

    HOA
    • Has HOA: Yes
    • HOA fee: $38 monthly

    Other

    Other facts
    • Appliances: Dishwasher, Refrigerator, Disposal, Built-in Microwave, Water Heater, Dryer, Washer, Oven - Wall, Oven/Range - Electric
    • AssociationYN: true
    • FireplaceYN: true
    • InteriorFeatures: Ceiling Fan(s), Recessed Lighting, Eat-in Kitchen, Carpet, Open Floorplan, Wood Floors, Combination Dining/Living, Breakfast Area, Floor Plan - Traditional
    • GarageYN: true
    • AttachedGarageYN: true
    • HeatingYN: true
    • CoolingYN: true
    • ConstructionMaterials: Stucco, Brick
    • Heating: Heat Pump
    • ArchitecturalStyle: Traditional
    • StoriesTotal: 4
    • OpenParkingSpaces: 2
    • SpecialListingConditions: Standard
    • ParkingFeatures: Driveway, Storage, Off Street, On Street, Attached Garage, Garage Faces Rear, Concrete
    • CoveredSpaces: 1
    • Cooling: Central Air, Ceiling Fan(s)
    • BelowGradeFinishedArea: 0
    • StructureType: End of Row/Townhouse
    • MlsStatus: Pending
    • Municipality: Baltimore City
    • TaxAnnualAmount: 10433.0

    Price history

    DateEventPrice
    7/29/2021Sold$425,000$184/sqft
    Source: Public Record Report a problem
    2/10/2021Sold$425,000-3.2%$184/sqft
    Source: BHHS Homesale Realty #MDBA528862_21230 Report a problem
    1/12/2021Pending sale$439,000$191/sqft
    Source: Bright MLS #MDBA528862 Report a problem
    1/5/2021Contingent$439,000$191/sqft
    Source: Bright MLS #MDBA528862 Report a problem
    12/28/2020Pending sale$439,000$191/sqft
    Source: Berkshire Hathaway HomeServices Homesale Realty #MDBA528862 Report a problem
    12/1/2020Listed for sale$439,000$191/sqft
    Source: Bright MLS #MDBA528862 Report a problem

    Public tax history

    YearProperty taxesTax assessment
    2025-- $470,067 +1.1%
    2024$10,972 +1.1%$464,933 +1.1%
    2023$10,851 +1.3%$459,800
    2022$10,712 +1.3%$459,800 +2.6%
    2021$10,573 +1.3%$448,000 +1.3%
    2020$10,434 $442,100
    2019$10,434 $442,100
    2018$10,434 -6.4%$442,100 -6.4%
    2017$11,144 +60.6%$472,200 +3.3%
    2016$6,938 $457,267 +3.4%
    2015$6,938 $442,333 +3.5%
    2014$6,938 $427,400
    2013-- $427,400
    2012-- $427,400 -8.1%
    2011-- $464,940 +2.5%
    2010-- $453,536 +2.6%
    2009-- $442,133 +2.6%
    2008-- $430,730 +16.2%
    2007-- $370,710 +19.3%
    2006-- $310,690 +23.9%
    2005-- $250,670 +7.1%
    2004-- $233,950 +7.7%
    2003-- $217,230 +8.3%
    2002-- $200,510
    2001-- $200,510

    Find assessor info on the county website

    Neighborhood: Otterbein

    Nearby schools

    GreatSchools rating
    Schools provided by the listing agent
    • District: BALTIMORE CITY PUBLIC SCHOOLS

    Source: The MLS. This data may not be complete. We recommend contacting the local school district to confirm school assignments for this home.

    Get a cash offer in 3 minutes
    Find out how much your home could sell for in as little as 3 minutes with a no-obligation cash offer.
    Estimated market value
    $506,700
    Get a cash offer in 3 minutes
    Find out how much your home could sell for in as little as 3 minutes with a no-obligation cash offer.
    Estimated market value
    $506,700