Welcome to 613 South Henry Street in the heart of Old Town Alexandria — just a short stroll to the buzzing shops, award-winning restaurants, and picturesque waterfront that make this historic community so special. This beautifully updated end-unit 1950s townhome is filled with natural light and timeless charm, from the original hardwood floors to the custom plantation shutters. The open main-level floor plan creates an easy flow for everyday living and effortless entertaining, extending seamlessly to the spacious back and side yard — perfect for quiet evenings at home or lively weekends with friends. The updated kitchen features butcher block countertops, a generous center island, abundant workspace, and plenty of storage to keep everything organized and within reach. Upstairs, you’ll find a spacious primary bedroom with plantation shutters, a comfortable secondary bedroom, and an updated full bath. The finished lower level offers incredible flexibility — ideal as a third bedroom, second living area, home office, or gym. Complete with a second full bath, upgraded wood/laminate flooring, a utility room with stackable washer and dryer, ample storage, and walk-up access to the backyard, this space adapts to your needs. Parking is effortless with two dedicated spaces just beyond the fenced yard. A large storage shed adds even more functionality. Charming, updated, and ideally located — this Old Town gem truly has it all.
Sold for $850,000
Street View
$850,000
613 S Henry St, Alexandria, VA 22314
2beds
1,206sqft
Townhouse
Built in 1950
2,818 Square Feet Lot
$854,200 Zestimate®
$705/sqft
$3,722 Estimated rent
Home value
$854,200
$803,000 - $905,000
$3,722/mo
Zestimate® history
Owner options
List your home for rent
$3,722/mo
Rent Zestimate®
Find your next renter with Zillow Rental Manager. Plus, with online applications, you can quickly screen prospective tenants – for free.
$3,722/mo
Rent Zestimate®
Refinance and save
$5,253/mo
Est. payment
Refinancing to a lower rate could help reduce your monthly payments and save thousands over the life of the loan.
$5,253/mo
Est. payment
Explore your selling options
Work with a Zillow partner agent
Leverage their expertise and Zillow's premium Showcase listings to get your home seen by more buyers.
Get startedList with your own agent
Get your home in front of millions of buyers by listing it on Zillow.
Learn how to do itSell it yourself
Take full control of how buyers see your home on Zillow by listing For Sale by Owner (FSBO).
List your homeWhat's special
Fenced yardLarge storage shedOpen main-level floor planPlenty of storageSpacious primary bedroomAmple storageOriginal hardwood floors
Zillow last checked:
Listing updated:
Listed by:
Keri Shull 703-608-7454,
EXP Realty, LLC,
Co-Listing Agent: Amanda Macy 571-477-0399,
EXP Realty, LLC
Bought with:
Becky Cullinan, SP200204192
Keller Williams Capital Properties
Source: Bright MLS,MLS#: VAAX2054072
Facts & features
Interior
Bedrooms & bathrooms
- Bedrooms: 2
- Bathrooms: 2
- Full bathrooms: 2
Basement
- Area: 374
Heating
- Forced Air, Natural Gas
Cooling
- Central Air, Electric
Appliances
- Included: Microwave, Dishwasher, Disposal, Exhaust Fan, Oven/Range - Gas, Refrigerator, Stainless Steel Appliance(s), Washer, Dryer, Electric Water Heater
Features
- Bathroom - Tub Shower, Ceiling Fan(s), Combination Kitchen/Living, Family Room Off Kitchen, Open Floorplan, Kitchen Island
- Flooring: Hardwood, Laminate, Ceramic Tile, Wood
- Basement: Walk-Out Access
- Has fireplace: No
Interior area
- Total structure area: 1,206
- Total interior livable area: 1,206 sqft
- Finished area above ground: 832
- Finished area below ground: 374
Property
Parking
- Total spaces: 2
- Parking features: Assigned, Driveway
- Uncovered spaces: 2
- Details: Assigned Parking
Accessibility
- Accessibility features: None
Features
- Levels: Three
- Stories: 3
- Pool features: None
Lot
- Size: 2,818 Square Feet
Details
- Additional structures: Above Grade, Below Grade
- Parcel number: 10565500
- Zoning: RB
- Special conditions: Standard
Construction
Type & style
- Home type: Townhouse
- Architectural style: Traditional
- Property subtype: Townhouse
Materials
- Brick
- Foundation: Brick/Mortar
Condition
- Excellent
- New construction: No
- Year built: 1950
Utilities & green energy
- Sewer: Public Sewer
- Water: Public
Community & HOA
Community
- Subdivision: Jefferson Homes
HOA
- Has HOA: No
Location
- Region: Alexandria
Financial & listing details
- Price per square foot: $705/sqft
- Tax assessed value: $766,479
- Annual tax amount: $8,699
- Date on market: 2/26/2026
- Listing agreement: Exclusive Right To Sell
- Inclusions: Shed (as Is) And Kitchen Island
- Exclusions: Wall Sconces In Main Bedroom
- Ownership: Fee Simple
Price history
| Date | Event | Price |
|---|---|---|
| 3/25/2026 | Sold | $850,000+6.3%$705/sqft |
Source:  Bright MLS #VAAX2054072 Report a problem Bright MLS #VAAX2054072 Report a problem | ||
| 3/3/2026 | Pending sale | $799,900$663/sqft |
Source: Bright MLS #VAAX2054072 Report a problem | ||
| 2/26/2026 | Listed for sale | $799,900+14.3%$663/sqft |
Source: Bright MLS #VAAX2054072 Report a problem | ||
| 8/31/2020 | Sold | $700,000+3.6%$580/sqft |
Source: Public Record Report a problem | ||
| 7/30/2020 | Listed for sale | $676,000+25.9%$561/sqft |
Source: Bratton Realty #VAAX248948 Report a problem | ||
| 12/23/2015 | Sold | $537,000+5.3%$445/sqft |
Source: Public Record Report a problem | ||
| 1/10/2013 | Sold | $510,000+106.5%$423/sqft |
Source: Public Record Report a problem | ||
| 3/17/2004 | Sold | $247,000$205/sqft |
Source: Public Record Report a problem | ||
Public tax history
| Year | Property taxes | Tax assessment |
|---|---|---|
| 2026 | $8,659 -0.5% | $762,891 -0.5% |
| 2025 | $8,700 +5% | $766,479 +5% |
| 2024 | $8,283 +2.2% | $729,794 |
| 2023 | $8,101 -0.4% | $729,794 -0.4% |
| 2022 | $8,132 -6.6% | $732,597 |
| 2021 | $8,707 | $732,597 +6.1% |
| 2020 | -- | $690,203 +9.7% |
| 2019 | -- | $629,373 +5.5% |
| 2018 | $3,907 -32.1% | $596,534 +3.4% |
| 2017 | $5,753 | $576,982 +4.6% |
| 2016 | $5,753 +10.7% | $551,535 +10.7% |
| 2015 | $5,194 +1.9% | $498,004 +1.9% |
| 2014 | $5,097 +32.4% | $488,646 +24.1% |
| 2013 | $3,849 +10% | $393,605 +10% |
| 2012 | $3,500 +3.5% | $357,822 +3.5% |
| 2011 | $3,380 -1.4% | $345,619 -1.4% |
| 2010 | $3,427 +6.3% | $350,404 -1.8% |
| 2009 | $3,223 +2.5% | $356,919 -4.1% |
| 2008 | $3,144 +3.8% | $372,051 +2% |
| 2007 | $3,027 -0.2% | $364,756 -2% |
| 2006 | $3,033 -6.7% | $372,200 +22.4% |
| 2005 | $3,253 +14.6% | $304,000 +14.6% |
| 2004 | $2,838 +23.7% | $265,200 +23.7% |
| 2003 | $2,294 +33.1% | $214,400 +33.1% |
| 2002 | $1,724 +17.7% | $161,100 +17.7% |
| 2001 | $1,465 | $136,900 |
Find assessor info on the county website
Neighborhood: Southwest Quadrant
Nearby homes
- $799,9002 bd2 ba1.1k sqft615 S Henry St, Alexandria, VA 22314Sold
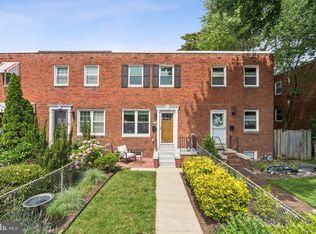
- $693,100-- bd1 ba832 sqft611 S Henry St, Alexandria, VA 22314Off Market
- $777,500-- bd1 ba1.1k sqft617 S Henry St, Alexandria, VA 22314Off Market
- $715,0002 bd2 ba1.3k sqft609 S Henry St, Alexandria, VA 22314Sold
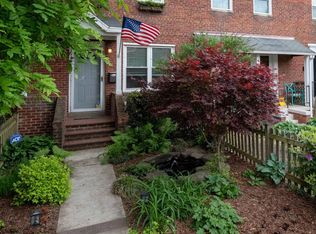
- $685,100-- bd1 ba832 sqft619 S Henry St, Alexandria, VA 22314Off Market
- $1,134,5002 bd2 ba1.2k sqft607 S Henry St, Alexandria, VA 22314Off Market
- $680,9002 bd2 ba832 sqft621 S Henry St, Alexandria, VA 22314Off Market
- $1,003,8002 bd2 ba1.2k sqft605 S Henry St, Alexandria, VA 22314Off Market
Nearby schools
GreatSchools rating
- 8/10Lyles-Crouch ElementaryGrades: PK-5Distance: 0.3 mi
- 2/10Jefferson-Houston PreK-8 SchoolGrades: PK-8Distance: 0.6 mi
- 2/10Alexandria City High SchoolGrades: 9-12Distance: 2.5 mi
Schools provided by the listing agent
- District: Alexandria City Public Schools
Source: Bright MLS. This data may not be complete. We recommend contacting the local school district to confirm school assignments for this home.
Get a cash offer in 3 minutes
Find out how much your home could sell for in as little as 3 minutes with a no-obligation cash offer.
Estimated market value
$854,200
Get a cash offer in 3 minutes
Find out how much your home could sell for in as little as 3 minutes with a no-obligation cash offer.
Estimated market value
$854,200
- Virginia
- Alexandria City
- Alexandria
- 22314
- Southwest Quadrant
- 613 S Henry St
Nearby cities
Nearby neighborhoods
Nearby zip codes
Other Alexandria Topics
