Charming single-story condo in Claremont, the city of art and culture. This end-unit residence offers 2 bedrooms and 2 baths in a quiet neighborhood with a pool just outside the front door. Whether you’re relaxing on the private patio, enjoying the community pools, or hosting friends in the open-concept living space, this condo offers comfort, convenience, and a location rich with culture. The Kitchen includes a newer range with oven, dishwasher, and brand-new disposal. Also updated appearance with painted kitchen cabinets and doors. Open-concept feel created by removing the glass from the shelving unit between the dining room and living room. Primary bath features a large step-in stone shower, tile flooring, updated countertops, and glass sink. All the windows and the sliding door are newer and double-paned and include blinds. This home has ceiling fans and updated lighting. Complex amenities include three pools, a kiddie pool, and a hot tub. The carport with storage area and two additional parking spaces just outside the kitchen add to the convenience for guests. A Private patio accessible from the living room through a sliding glass door, ideal for quiet outdoor time or entertaining. This home is located in the vibrant Claremont area with shops, restaurants, festivals, theaters, art galleries, and cultural events. Conveniently located and with access to the 10 and 210 freeways and nearby train station making a commute easy.-
Sold for $485,000
Listed by: Elevate Real Estate Agency • Cindy Rainey • Contact: 626-485-7270
Bought with: First Team Real Estate
Tax assessed value
$485,000
613 S Indian Hill Blvd, Claremont, CA 91711
2beds
1,088sqft
Condominium
Built in 1962
-- sqft lot
$582,300 Zestimate®
$446/sqft
$2,780 Estimated rent
Home value
$582,300
$547,000 - $617,000
$2,780/mo
Zestimate® history
Owner options
List your home for rent
$2,780/mo
Rent Zestimate®
Find your next renter with Zillow Rental Manager. Plus, with online applications, you can quickly screen prospective tenants – for free.
$2,780/mo
Rent Zestimate®
Refinance and save
$3,618/mo
Est. payment
Refinancing to a lower rate could help reduce your monthly payments and save thousands over the life of the loan.
$3,618/mo
Est. payment
Explore your selling options
Work with a Zillow partner agent
Leverage their expertise and Zillow's premium Showcase listings to get your home seen by more buyers.
Get startedList with your own agent
Get your home in front of millions of buyers by listing it on Zillow.
Learn how to do itSell it yourself
Take full control of how buyers see your home on Zillow by listing For Sale by Owner (FSBO).
List your homeWhat's special
Private patioBrand-new disposalEnd-unit residenceCommunity poolsUpdated appearanceTile flooringGlass sink
Zillow last checked:
Listing updated:
Listed by:
Cindy Rainey DRE #01920191 626-485-7270,
Elevate Real Estate Agency
Bought with:
Robert Boccolucci, DRE #01852784
First Team Real Estate
Source: CRMLS,MLS#: CV25215044 Originating MLS: California Regional MLS
Originating MLS: California Regional MLSFacts & features
Interior
Bedrooms & bathrooms
- Bedrooms: 2
- Bathrooms: 2
- Full bathrooms: 1
- 3/4 bathrooms: 1
- Main level bathrooms: 2
- Main level bedrooms: 2
Rooms
- Room types: Bedroom, Living Room, Primary Bedroom, Dining Room
Primary bedroom
- Features: Primary Suite
Bedroom
- Features: All Bedrooms Down
Bathroom
- Features: Bathroom Exhaust Fan, Stone Counters, Separate Shower, Tile Counters, Tub Shower, Vanity
Kitchen
- Features: Tile Counters
Heating
- Central
Cooling
- Central Air
Appliances
- Included: Dishwasher, Disposal, Gas Oven, Gas Range, Microwave, Water Heater
- Laundry: Washer Hookup, Gas Dryer Hookup, In Kitchen
Features
- Separate/Formal Dining Room, Tile Counters, All Bedrooms Down, Primary Suite
- Flooring: Carpet, Tile
- Doors: Sliding Doors
- Windows: Blinds, Double Pane Windows
- Has fireplace: No
- Fireplace features: None
- Common walls with other units/homes: 1 Common Wall,End Unit
Interior area
- Total interior livable area: 1,088 sqft
Property
Parking
- Total spaces: 3
- Parking features: Assigned, Concrete
- Carport spaces: 1
- Uncovered spaces: 2
Accessibility
- Accessibility features: Grab Bars, No Stairs
Features
- Levels: One
- Stories: 1
- Entry location: ground
- Patio & porch: Patio
- Pool features: Association
- Spa features: None
- Fencing: Block
- Has view: Yes
- View description: Pool
Lot
- Size: 2,136 Square Feet
- Features: Level
Details
- Parcel number: 8316025038
- Special conditions: Trust
Construction
Type & style
- Home type: Condo
- Architectural style: Patio Home
- Property subtype: Condominium
- Attached to another structure: Yes
Materials
- Foundation: Slab
- Roof: Composition
Condition
- Turnkey
- New construction: No
- Year built: 1962
Utilities & green energy
- Sewer: Public Sewer
- Water: Public
- Utilities for property: Cable Available, Electricity Connected, Natural Gas Connected, Phone Available, Sewer Connected
Community & HOA
Community
- Features: Sidewalks
- Security: Carbon Monoxide Detector(s), Smoke Detector(s)
HOA
- Has HOA: Yes
- Amenities included: Call for Rules, Maintenance Grounds, Insurance, Pool, Pet Restrictions, Pets Allowed, Spa/Hot Tub, Trash, Water
- HOA fee: $495 monthly
- HOA name: Westarms
- HOA phone: 909-923-2924
Location
- Region: Claremont
Financial & listing details
- Price per square foot: $446/sqft
- Tax assessed value: $485,000
- Date on market: 9/12/2025
- Cumulative days on market: 5 days
- Listing terms: Cash,Cash to New Loan,Conventional,1031 Exchange,FHA,Fannie Mae,VA Loan
- Road surface type: Paved
Price history
| Date | Event | Price |
|---|---|---|
| 10/8/2025 | Sold | $485,000$446/sqft |
Source:  CRMLS #CV25215044 Report a problem CRMLS #CV25215044 Report a problem | ||
Public tax history
| Year | Property taxes | Tax assessment |
|---|---|---|
| 2026 | -- | $485,000 +650.5% |
| 2025 | $1,467 +7.9% | $64,623 +2% |
| 2024 | $1,360 +2.3% | $63,357 +2% |
| 2023 | $1,329 +2.5% | $62,116 +2% |
| 2022 | $1,297 +3.1% | $60,899 +2% |
| 2021 | $1,258 +2.2% | $59,706 +1% |
| 2020 | $1,230 | $59,094 +2% |
| 2019 | $1,230 +7.4% | $57,937 +2% |
| 2018 | $1,146 | $56,802 +2% |
| 2017 | $1,146 +2.4% | $55,689 +2% |
| 2016 | $1,119 +4.6% | $54,598 +1.5% |
| 2015 | $1,070 +1.2% | $53,779 +2% |
| 2014 | $1,057 | $52,726 +2.5% |
| 2012 | -- | $51,461 +2% |
| 2011 | -- | $50,453 +0.8% |
| 2010 | -- | $50,077 -0.2% |
| 2009 | -- | $50,197 +2% |
| 2008 | -- | $49,214 +2% |
| 2007 | -- | $48,250 +2% |
| 2006 | -- | $47,305 |
| 2005 | -- | $47,305 +4% |
| 2004 | -- | $45,471 +1.9% |
| 2003 | -- | $44,639 +2% |
| 2002 | -- | $43,765 +4% |
| 2000 | -- | $42,067 |
Find assessor info on the county website
Neighborhood: Vista
Nearby homes
- $465,6002 bd2 ba1k sqft613 S Indian Hill Blvd APT C, Claremont, CA 91711Off Market

- $503,9002 bd2 ba1k sqft613 S Indian Hill Blvd APT B, Claremont, CA 91711Off Market

- $414,4002 bd2 ba1k sqft613 S Indian Hill Blvd APT A, Claremont, CA 91711Off Market
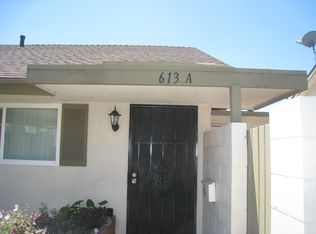
- $514,0002 bd2 ba1k sqft635 S Indian Hill Blvd, Claremont, CA 91711Off Market
- $503,4002 bd2 ba1k sqft635 S Indian Hill Blvd APT C, Claremont, CA 91711Off Market
- $464,4002 bd2 ba1k sqft635 S Indian Hill Blvd APT B, Claremont, CA 91711Off Market
- $544,2003 bd2 ba1.3k sqft635 S Indian Hill Blvd APT A, Claremont, CA 91711Off Market
- $488,2002 bd2 ba1k sqft611 S Indian Hill Blvd APT B, Claremont, CA 91711Off Market
Nearby schools
GreatSchools rating
- 6/10Vista Del Valle Elementary SchoolGrades: K-6Distance: 0.1 mi
- 9/10El Roble Intermediate SchoolGrades: 7-8Distance: 1.2 mi
- 9/10Claremont High SchoolGrades: 9-12Distance: 1.9 mi
Schools provided by the listing agent
- Elementary: Vista
- Middle: El Roble
- High: Claremont
Source: CRMLS. This data may not be complete. We recommend contacting the local school district to confirm school assignments for this home.
Get a cash offer in 3 minutes
Find out how much your home could sell for in as little as 3 minutes with a no-obligation cash offer.
Estimated market value
$582,300
Get a cash offer in 3 minutes
Find out how much your home could sell for in as little as 3 minutes with a no-obligation cash offer.
Estimated market value
$582,300
- California
- Los Angeles County
- Claremont
- 91711
- Vista
- 613 S Indian Hill Blvd
Nearby cities
Nearby neighborhoods
Nearby zip codes
Other Claremont Topics
