Open the door to luxury! This stunning Canton rowhome is packed with high-end finishes, a rooftop retreat, and endless versatility. Completely rebuilt in 2023, this custom renovation seamlessly blends modern luxury with classic Baltimore charm. Boasting 3 bedrooms and 3.5 bathrooms, every detail has been meticulously crafted, delivering a move-in ready gem that is a must see. Step inside to find an open-concept living/dining area with beautiful flooring, exposed brick accents and natural light that flows nicely to the kitchen, creating the ideal space for entertaining. The gourmet kitchen is a chef’s dream, featuring SS appliances, quartz countertops and an oversized island with seating. A main-level half bath adds everyday convenience, and the private outdoor patio is perfect for dining, entertaining or unwinding. Upstairs the primary suite awaits, featuring a spa-like en suite bathroom with high-end finishes and a tiled walk-in shower. A second bedroom and stylishly updated hall bathroom complete this level. The lower level provides ultimate versatility - designed for a third bedroom it can also be used as a guest suite, secondary living space, home office or fitness area. It is complete with a beautifully updated full bathroom and wine storage closet that can be easily converted to a traditional closet for clothing. A focal point of this home is the stunning penthouse level featuring a custom wet bar and access to 2 decks. Stackable accordion style glass doors seamlessly open to a spacious deck with panoramic views of the Baltimore skyline and city lights - perfect for unwinding or hosting unforgettable gatherings. With EVERYTHING in this home being new, this renovation provides not only style but also peace of mind. Ask your agent for a complete list of updates. Located in close proximity to Patterson Park, Canton Square, dining, shopping and entertainment, this home places you in the center of one of Baltimore's most sought-after neighborhoods. Easy access to I-95, Johns Hopkins and downtown makes commuting a breeze. PLEASE NOTE: Due to renovations the tax record does not reflect the accurate square footage. Ask your agent for details.
Sold for $515,000
$515,000
613 S Lakewood Ave, Baltimore, MD 21224
3beds
2,178sqft
Townhouse
Built in 1910
910 Square Feet Lot
$510,800 Zestimate®
$236/sqft
$3,337 Estimated rent
Home value
$510,800
$434,000 - $598,000
$3,337/mo
Zestimate® history
Owner options
List your home for rent
$3,337/mo
Rent Zestimate®
Find your next renter with Zillow Rental Manager. Plus, with online applications, you can quickly screen prospective tenants – for free.
$3,337/mo
Rent Zestimate®
Refinance and save
$3,443/mo
Est. payment
Refinancing to a lower rate could help reduce your monthly payments and save thousands over the life of the loan.
$3,443/mo
Est. payment
Explore your selling options
Work with a Zillow partner agent
Leverage their expertise and Zillow's premium Showcase listings to get your home seen by more buyers.
Get startedList with your own agent
Get your home in front of millions of buyers by listing it on Zillow.
Learn how to do itSell it yourself
Take full control of how buyers see your home on Zillow by listing For Sale by Owner (FSBO).
List your homeWhat's special
High-end finishesCity lightsTiled walk-in showerPrivate outdoor patioCustom wet barRooftop retreatExposed brick accents
Zillow last checked:
Listing updated:
Listed by:
Carol Lerch 410-419-2094,
Next Step Realty,
Listing Team: Patty Kallmyer And Company
Bought with:
Drew Hopley, SP200201373
Keller Williams Realty Centre
Source: Bright MLS,MLS#: MDBA2159400
Facts & features
Interior
Bedrooms & bathrooms
- Bedrooms: 3
- Bathrooms: 4
- Full bathrooms: 3
- 1/2 bathrooms: 1
- Main level bathrooms: 1
Basement
- Area: 660
Heating
- Forced Air, Natural Gas
Cooling
- Central Air, Ductless, Electric
Appliances
- Included: Microwave, Built-In Range, Dishwasher, Disposal, Dryer, Ice Maker, Gas Water Heater
- Laundry: Main Level
Features
- Bathroom - Tub Shower, Bathroom - Walk-In Shower, Ceiling Fan(s), Combination Dining/Living, Combination Kitchen/Dining, Open Floorplan, Kitchen - Gourmet, Kitchen Island, Recessed Lighting, Upgraded Countertops, Bar, Wine Storage
- Flooring: Carpet, Ceramic Tile, Luxury Vinyl
- Windows: Stain/Lead Glass
- Basement: Connecting Stairway,Heated,Improved,Interior Entry,Sump Pump,Finished
- Has fireplace: No
Interior area
- Total structure area: 2,178
- Total interior livable area: 2,178 sqft
- Finished area above ground: 1,518
- Finished area below ground: 660
Property
Parking
- Parking features: On Street
- Has uncovered spaces: Yes
Accessibility
- Accessibility features: None
Features
- Levels: Three
- Stories: 3
- Patio & porch: Deck, Patio, Roof Deck
- Pool features: None
- Has view: Yes
- View description: City
Lot
- Size: 910 Square Feet
- Dimensions: 13 x 70
Details
- Additional structures: Above Grade, Below Grade
- Parcel number: 0301131841 007
- Zoning: R-8
- Special conditions: Standard
Construction
Type & style
- Home type: Townhouse
- Architectural style: Federal
- Property subtype: Townhouse
Materials
- Brick
- Foundation: Brick/Mortar
Condition
- Excellent
- New construction: No
- Year built: 1910
- Major remodel year: 2023
Utilities & green energy
- Sewer: Public Sewer
- Water: Public
Community & HOA
Community
- Subdivision: Canton
HOA
- Has HOA: No
Location
- Region: Baltimore
- Municipality: Baltimore City
Financial & listing details
- Price per square foot: $236/sqft
- Tax assessed value: $180,633
- Annual tax amount: $4,263
- Date on market: 3/14/2025
- Listing agreement: Exclusive Right To Sell
- Inclusions: Ring Doorbell Camera, Alarm System
- Ownership: Fee Simple
Price history
| Date | Event | Price |
|---|---|---|
| 4/16/2025 | Sold | $515,000-1.9%$236/sqft |
Source:  Bright MLS #MDBA2159400 Report a problem Bright MLS #MDBA2159400 Report a problem | ||
| 3/18/2025 | Contingent | $524,900$241/sqft |
Source: Bright MLS #MDBA2159400 Report a problem | ||
| 3/14/2025 | Listed for sale | $524,900-2.8%$241/sqft |
Source: Bright MLS #MDBA2159400 Report a problem | ||
| 12/10/2024 | Listing removed | $539,900$248/sqft |
Source: Bright MLS #MDBA2146696 Report a problem | ||
| 11/21/2024 | Listed for sale | $539,900-10%$248/sqft |
Source: Bright MLS #MDBA2146696 Report a problem | ||
| 10/17/2024 | Listing removed | $599,990$275/sqft |
Source: Bright MLS #MDBA2142740 Report a problem | ||
| 10/17/2024 | Price change | $599,990-7.7%$275/sqft |
Source: Bright MLS #MDBA2142740 Report a problem | ||
| 10/12/2024 | Listed for sale | $649,990+306.2%$298/sqft |
Source: Bright MLS #MDBA2142740 Report a problem | ||
| 8/12/2022 | Sold | $160,000$73/sqft |
Source: Public Record Report a problem | ||
Public tax history
| Year | Property taxes | Tax assessment |
|---|---|---|
| 2025 | -- | $187,567 +3.8% |
| 2024 | $4,263 +4% | $180,633 +4% |
| 2023 | $4,099 | $173,700 |
| 2022 | $4,099 | $173,700 |
| 2021 | $4,099 -11.8% | $173,700 -11.8% |
| 2020 | $4,647 +4.5% | $196,900 |
| 2019 | $4,449 +4.7% | $196,900 +9.3% |
| 2018 | $4,250 +4.9% | $180,100 +4.9% |
| 2017 | $4,052 +1397.5% | $171,700 +4% |
| 2016 | $271 | $165,033 +4.2% |
| 2015 | $271 | $158,367 +4.4% |
| 2014 | $271 | $151,700 |
| 2013 | -- | $151,700 |
| 2012 | -- | $151,700 -8.1% |
| 2011 | -- | $165,150 +0.2% |
| 2010 | -- | $164,786 +0.2% |
| 2009 | -- | $164,423 +0.2% |
| 2008 | -- | $164,060 +19.5% |
| 2007 | -- | $137,336 +24.2% |
| 2006 | -- | $110,613 +31.9% |
| 2005 | -- | $83,890 +16.2% |
| 2004 | -- | $72,210 +19.3% |
| 2003 | -- | $60,530 +23.9% |
| 2002 | -- | $48,850 |
| 2001 | -- | $48,850 |
Find assessor info on the county website
Neighborhood: Canton
Nearby homes
- $259,4002 bd2 ba1.1k sqft615 S Lakewood Ave, Baltimore, MD 21224Off Market

- $219,400-- bd1 ba1.1k sqft611 S Lakewood Ave, Baltimore, MD 21224Off Market
- $246,7002 bd2 ba1.1k sqft617 S Lakewood Ave, Baltimore, MD 21224Off Market

- $385,0003 bd3 ba1.5k sqft609 S Lakewood Ave, Baltimore, MD 21224Sold
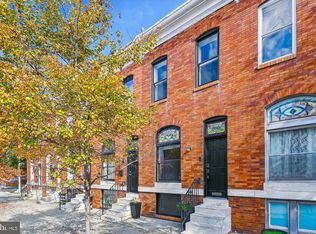
- $394,6003 bd3 ba1.2k sqft619 S Lakewood Ave, Baltimore, MD 21224Off Market
- $303,5003 bd4 ba1.1k sqft607 S Lakewood Ave, Baltimore, MD 21224Off Market
- $307,0002 bd2 ba1.4k sqft605 S Lakewood Ave, Baltimore, MD 21224Sold
- $307,0002 bd2 ba1.4k sqft621 S Lakewood Ave, Baltimore, MD 21224Sold
Nearby schools
GreatSchools rating
- 9/10Hampstead Hill AcademyGrades: PK-8Distance: 0.1 mi
- 1/10National Academy FoundationGrades: 6-12Distance: 1.3 mi
- 3/10Paul Laurence Dunbar High SchoolGrades: 9-12Distance: 1.3 mi
Schools provided by the listing agent
- District: Baltimore City Public Schools
Source: Bright MLS. This data may not be complete. We recommend contacting the local school district to confirm school assignments for this home.
Get a cash offer in 3 minutes
Find out how much your home could sell for in as little as 3 minutes with a no-obligation cash offer.
Estimated market value
$510,800
Get a cash offer in 3 minutes
Find out how much your home could sell for in as little as 3 minutes with a no-obligation cash offer.
Estimated market value
$510,800
- Maryland
- Baltimore City
- Baltimore
- 21224
- Canton
- 613 S Lakewood Ave
Nearby cities
Nearby neighborhoods
Nearby zip codes
Other Baltimore Topics
