This historic home in Centralia has so much charm and character! You'll be charmed by the majestic columns, upper balcony and huge driveway as you drive up the street! Featuring 5 bedrooms and 4 bathrooms, this home has all of the original hardwood floors and woodwork, and has been perfectly transformed into a modern version that kept the original character! The home has 3 fireplaces, one gas and two wood burning. The large master suite includes a completely remodeled bathroom with double sinks, shower and huge closet. The main level has a living room, dining room/parlor, an office, and a large eat-in kitchen. The gourmet kitchen has been updated to include all new cabinetry, quartz counters and island, all new stainless steel appliances. The home has an additional family room that was added later in construction. The sliding doors lead out to a large deck and 1. 5 acres. If that isn't enough, this home has an attached 2 car garage and a large basement with a workshop. Brand new roof, new water heater in basement (there are two) Take advantage of an opportunity to own a true Centralia gem! Seller is including their brand new swim spa!!
Closed
$315,000
613 S Lincoln Blvd, Centralia, IL 62801
5beds
3,279sqft
Townhouse, Single Family Residence
Built in 1924
1.5 Acres Lot
$337,500 Zestimate®
$96/sqft
$1,851 Estimated rent
Home value
$337,500
Estimated sales range
Not available
$1,851/mo
Zestimate® history
Owner options
List your home for rent
$1,851/mo
Rent Zestimate®
Find your next renter with Zillow Rental Manager. Plus, with online applications, you can quickly screen prospective tenants – for free.
$1,851/mo
Rent Zestimate®
Refinance and save
$2,163/mo
Est. payment
Refinancing to a lower rate could help reduce your monthly payments and save thousands over the life of the loan.
$2,163/mo
Est. payment
Explore your selling options
Work with a Zillow partner agent
Leverage their expertise and Zillow's premium Showcase listings to get your home seen by more buyers.
Get startedList with your own agent
Get your home in front of millions of buyers by listing it on Zillow.
Learn how to do itSell it yourself
Take full control of how buyers see your home on Zillow by listing For Sale by Owner (FSBO).
List your homeWhat's special
Zillow last checked:
Listing updated:
Listed by:
Dee Ann Arey 303-646-7867,
MIDWEST FARM & LAND
Bought with:
Dee Ann Arey
MIDWEST FARM & LAND
Source: MRED as distributed by MLS GRID,MLS#: EB454628
Facts & features
Interior
Bedrooms & bathrooms
- Bedrooms: 5
- Bathrooms: 4
- Full bathrooms: 3
- 1/2 bathrooms: 1
Primary bedroom
- Features: Flooring (Carpet)
- Level: Second
- Area: 340 Square Feet
- Dimensions: 17x20
Primary bedroom
- Features: Flooring (Carpet), Bathroom (Full)
- Level: Second
- Area: 340 Square Feet
- Dimensions: 17x20
Bedroom 2
- Features: Flooring (Hardwood)
- Level: Second
- Area: 168 Square Feet
- Dimensions: 12x14
Bedroom 2
- Features: Flooring (Hardwood)
- Level: Second
- Area: 168 Square Feet
- Dimensions: 12x14
Bedroom 3
- Features: Flooring (Carpet)
- Level: Second
- Area: 168 Square Feet
- Dimensions: 12x14
Bedroom 3
- Features: Flooring (Carpet)
- Level: Second
- Area: 168 Square Feet
- Dimensions: 12x14
Bedroom 4
- Features: Flooring (Carpet)
- Level: Second
- Area: 168 Square Feet
- Dimensions: 12x14
Bedroom 4
- Features: Flooring (Carpet)
- Level: Second
- Area: 168 Square Feet
- Dimensions: 12x14
Bedroom 5
- Features: Flooring (Carpet)
- Level: Second
- Area: 104 Square Feet
- Dimensions: 13x8
Bedroom 5
- Features: Flooring (Carpet)
- Level: Second
- Area: 104 Square Feet
- Dimensions: 13x8
Bedroom 5
- Features: Flooring (Carpet)
- Level: Second
- Area: 104 Square Feet
- Dimensions: 13x8
Dining room
- Features: Flooring (Hardwood)
- Level: Main
- Area: 252 Square Feet
- Dimensions: 18x14
Dining room
- Features: Flooring (Hardwood)
- Level: Main
- Area: 252 Square Feet
- Dimensions: 18x14
Family room
- Features: Flooring (Luxury Vinyl)
- Level: Main
- Area: 483 Square Feet
- Dimensions: 23x21
Family room
- Features: Flooring (Luxury Vinyl)
- Level: Main
- Area: 483 Square Feet
- Dimensions: 23x21
Kitchen
- Features: Flooring (Luxury Vinyl)
- Level: Main
- Area: 168 Square Feet
- Dimensions: 12x14
Kitchen
- Features: Kitchen (Eating Area-Table Space), Flooring (Luxury Vinyl)
- Level: Main
- Area: 168 Square Feet
- Dimensions: 12x14
Laundry
- Features: Flooring (Laminate)
- Level: Second
- Area: 120 Square Feet
- Dimensions: 10x12
Laundry
- Features: Flooring (Laminate)
- Level: Second
- Area: 120 Square Feet
- Dimensions: 10x12
Office
- Features: Flooring (Hardwood)
- Level: Main
- Area: 126 Square Feet
- Dimensions: 9x14
Office
- Features: Flooring (Hardwood)
- Level: Main
- Area: 126 Square Feet
- Dimensions: 9x14
Heating
- Forced Air, Natural Gas
Cooling
- Central Air
Appliances
- Included: Dishwasher, Disposal, Dryer, Microwave, Range, Refrigerator, Washer
Features
- Basement: Cellar,Full
- Number of fireplaces: 2
- Fireplace features: Family Room, Living Room
Interior area
- Total interior livable area: 3,279 sqft
Property
Parking
- Total spaces: 2
- Parking features: Gravel, Yes, Attached, Garage
- Attached garage spaces: 2
Features
- Stories: 2
Lot
- Size: 1.5 Acres
- Dimensions: 100x200
- Features: Wooded
Details
- Parcel number: 1400062939
Construction
Type & style
- Home type: Townhouse
- Property subtype: Townhouse, Single Family Residence
Materials
- Frame, Aluminum Siding
- Foundation: Concrete Perimeter
Condition
- New construction: No
- Year built: 1924
Utilities & green energy
- Sewer: Public Sewer
- Water: Public
Community & HOA
Community
- Subdivision: Frazier
Location
- Region: Centralia
Financial & listing details
- Price per square foot: $96/sqft
- Tax assessed value: $180,150
- Annual tax amount: $4,900
- Date on market: 12/30/2025
- Listing terms: VA
Price history
| Date | Event | Price |
|---|---|---|
| 3/21/2026 | Listing removed | $2,800$1/sqft |
Source: Zillow Rentals Report a problem | ||
| 3/7/2026 | Listed for rent | $2,800$1/sqft |
Source: Zillow Rentals Report a problem | ||
| 3/14/2025 | Sold | $315,000-3.1%$96/sqft |
Source:  MRED as distributed by MLS GRID #EB454628 Report a problem MRED as distributed by MLS GRID #EB454628 Report a problem | ||
| 1/25/2025 | Contingent | $325,000$99/sqft |
Source:  RMLS Alliance as distributed by MLS GRID #EB454628 Report a problem RMLS Alliance as distributed by MLS GRID #EB454628 Report a problem | ||
| 10/22/2024 | Price change | $325,000-7.1%$99/sqft |
Source: RMLS Alliance as distributed by MLS GRID #EB454628 Report a problem | ||
| 9/4/2024 | Price change | $350,000-4.1%$107/sqft |
Source: RMLS Alliance as distributed by MLS GRID #EB454628 Report a problem | ||
| 8/10/2024 | Listed for sale | $365,000+73.8%$111/sqft |
Source: RMLS Alliance as distributed by MLS GRID #EB454628 Report a problem | ||
| 2/22/2022 | Sold | $210,000-4.1%$64/sqft |
Source: Public Record Report a problem | ||
| 1/27/2022 | Pending sale | $219,000$67/sqft |
Source:  My State MLS #11043345 Report a problem My State MLS #11043345 Report a problem | ||
| 1/26/2022 | Listing removed | -- |
Source: My State MLS Report a problem | ||
| 1/2/2022 | Listed for sale | $219,000$67/sqft |
Source: My State MLS #11043345 Report a problem | ||
Public tax history
| Year | Property taxes | Tax assessment |
|---|---|---|
| 2024 | -- | $60,050 +7% |
| 2023 | -- | $56,120 +5.2% |
| 2022 | $267 -94.5% | $53,330 +7% |
| 2021 | $4,900 +1.3% | $49,840 +7% |
| 2020 | $4,836 +2% | $46,580 |
| 2019 | $4,740 +12.4% | $46,580 -10% |
| 2018 | $4,217 +0.9% | $51,740 +2% |
| 2017 | $4,180 +0.8% | $50,720 +4% |
| 2016 | $4,147 +10058.8% | $48,770 |
| 2015 | $41 -8.4% | $48,770 +2% |
| 2012 | $45 +2.8% | $47,810 +3.4% |
| 2011 | $43 -98.9% | $46,260 -2% |
| 2010 | $3,962 +0.3% | $47,200 |
| 2009 | $3,951 | $47,200 |
Find assessor info on the county website
Neighborhood: 62801
Nearby homes
- $200,100-- bd-- ba-- sqft625 S Lincoln Blvd, Centralia, IL 62801Off Market
- $153,4003 bd2 ba1.6k sqft4 Charles Dr, Centralia, IL 62801Off Market
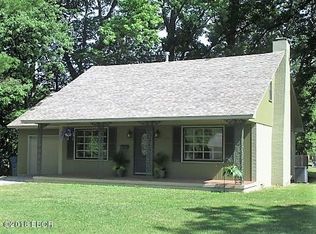
- $192,300-- bd-- ba-- sqft537 S Lincoln Blvd, Centralia, IL 62801Off Market
- $180,0003 bd4 ba1.9k sqft5 Charles Dr, Centralia, IL 62801Sold
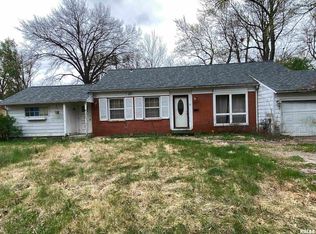
- $178,100-- bd-- ba-- sqft635 S Lincoln Blvd, Centralia, IL 62801Off Market
- $117,0002 bd2 ba1.4k sqft616 S Lincoln Blvd, Centralia, IL 62801Sold
- $140,500-- bd-- ba-- sqft3 Charles Dr, Centralia, IL 62801Off Market
- $31,530-- bd-- ba-- sqftLilac, Centralia, IL 62801Off Market
Nearby schools
GreatSchools rating
- 3/10Centralia Jr High SchoolGrades: 4-8Distance: 0.3 mi
- 5/10Centralia High SchoolGrades: 9-12Distance: 1.1 mi
- NASchiller Elementary SchoolGrades: PK-1Distance: 1.4 mi
Schools provided by the listing agent
- Elementary: Centralia
- Middle: Centralia
- High: Centralia
Source: MRED as distributed by MLS GRID. This data may not be complete. We recommend contacting the local school district to confirm school assignments for this home.


Get pre-qualified for a loan
At Zillow Home Loans, we can pre-qualify you in as little as 5 minutes with no impact to your credit score.An equal housing lender. NMLS #10287.
- Illinois
- Marion County
- Centralia
- 62801
- 613 S Lincoln Blvd
Nearby cities
Nearby zip codes
Other Centralia Topics
